Welcome to Southbrook, one of Lethbridge's most desirable and growing south-side communities. This beautifully maintained 3-bedroom, 3-bathroom home offers modern comfort, thoughtful design, and room to grow. Only three years old and still covered under the remaining new home warranty, this move-in-ready property is already fenced and landscaped, saving you time and expense. Inside, you'll find a bright, open layout with large windows, a spacious family room, quartz countertops, a gas stove, walk-in pantry, and a stunning primary ensuite featuring dual vanities, a standalone tub, and separate shower. Backing onto a school and located just minutes from parks, ponds, shopping, and other amenities, this home offers an exceptional lifestyle for families. The unfinished basement provides a fantastic opportunity to add living space and build equity while customizing it to your needs. A rare opportunity to own a newer home in one of South Lethbridge's most sought-after neighborhoods.
For sale
C$649,000
4529 31st Ave S, Lethbridge, AB T1K 6S6
3beds
2,001sqft
Single Family Residence
Built in 2023
4,356 Square Feet Lot
$-- Zestimate®
C$324/sqft
C$-- HOA
What's special
Modern comfortThoughtful designBright open layoutLarge windowsSpacious family roomQuartz countertopsGas stove
- 105 days
- 14
- 0
Zillow last checked:
Listing updated:
Listed by:
Angel Cortes Alcocer, Associate,
2 Percent Realty
Source: courtesy of Pillar9 System,MLS®#: A2320034 Originating MLS®#: Lethbridge and District
Originating MLS®#: Lethbridge and DistrictFacts & features
Interior
Bedrooms & bathrooms
- Bedrooms: 3
- Bathrooms: 3
- Full bathrooms: 2
- 1/2 bathrooms: 1
Other
- Level: Second
- Dimensions: 12`2" x 14`6"
Bedroom
- Level: Second
- Dimensions: 12`2" x 11`11"
Bedroom
- Level: Second
- Dimensions: 12`2" x 10`1"
Other
- Level: Second
- Dimensions: 8`9" x 5`0"
Other
- Level: Main
- Dimensions: 4`11" x 4`11"
Other
- Level: Second
- Dimensions: 8`3" x 14`1"
Heating
- Forced Air
Cooling
- Central Air
Appliances
- Included: Other
- Laundry: Laundry Room
Features
- See Remarks
- Flooring: Carpet, Ceramic Tile, Laminate
- Basement: Full
- Number of fireplaces: 1
- Fireplace features: Gas
Interior area
- Total interior livable area: 2,001 sqft
Video & virtual tour
Property
Parking
- Total spaces: 4
- Parking features: Double Garage Attached
- Attached garage spaces: 2
Features
- Levels: Two,2 Storey
- Stories: 1
- Patio & porch: Deck
- Exterior features: None
- Fencing: Fenced
- Frontage length: 10.67M 35`0"
Lot
- Size: 4,356 Square Feet
- Features: Other
Details
- Parcel number: 112202461
- Zoning: R-CL
Construction
Type & style
- Home type: SingleFamily
- Property subtype: Single Family Residence
Materials
- Vinyl Siding
- Foundation: Concrete Perimeter
- Roof: Asphalt Shingle
Condition
- New construction: No
- Year built: 2023
Community & HOA
Community
- Features: Other
- Subdivision: NONE
HOA
- Has HOA: No
Location
- Region: Lethbridge
Financial & listing details
- Price per square foot: C$324/sqft
- Date on market: 6/16/2026
- Inclusions: Fridge, gas cooktop, build in Microwave, build in oven, dishwasher, hood fan, washer, dryer, tv mount, blinds and curtains.
Price history
Price history is unavailable.
Public tax history
Tax history is unavailable.
Climate risks
Neighborhood: Clearview
Nearby schools
GreatSchools rating
No schools nearby
We couldn't find any schools near this home.
- C$599,9003 bd3 ba1.5k sqft4517 S 31st Ave S, Lethbridge, AB T1K8J8New Construction

- C$399,9003 bd2 ba637 sqft3018 E 47th St S, Lethbridge, AB T1K8J8New Construction

- C$389,9003 bd2 ba637 sqft3014 E 47th St S, Lethbridge, AB T1K8J8New Construction
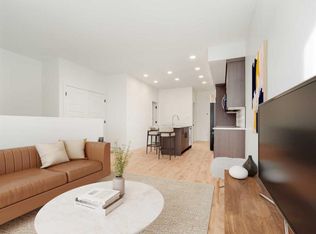
- C$399,9003 bd2 ba637 sqft3012 E 47th St S, Lethbridge, AB T1K8J7New Construction

Similar homes
- C$689,9993 bd3 ba2.3k sqft2508 E 45th St S, Lethbridge, AB T1K 8K6For Sale
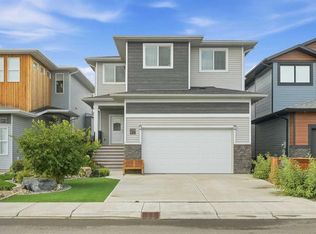 MLS ID #A2345402, Kamil Vyas, Associate, Maxwell Canyon Creek. courtesy of Pillar9 System
 - C$649,9004 bd3 ba1.4k sqft2252 N 26th Ave S, Lethbridge, AB T1K 6K1For Sale
 MLS ID #A2338725, Karri Flatla, Associate Broker, Re/Max Real Estate - Lethbridge. courtesy of Pillar9 System
 - C$669,9003 bd3 ba1.8k sqft3109 SW 44th St S, Lethbridge, AB T1K 8J3New Construction
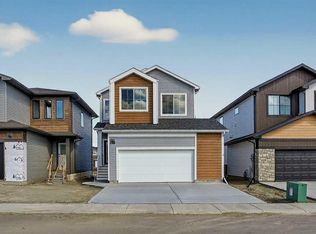 MLS ID #A2296833, Kurtis Hawkins, Associate, Real Broker. courtesy of Pillar9 System
 - C$650,0004 bd4 ba1.8k sqft78 Riverford Clos W, Lethbridge, AB T1K 8E6For Sale
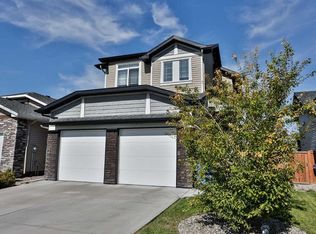 MLS ID #A2338164, Riccardo Magliocco, Associate, Grassroots Realty Group. courtesy of Pillar9 System
