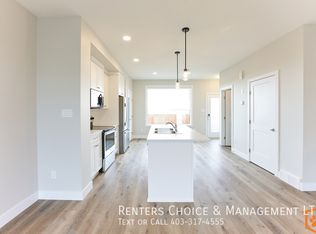
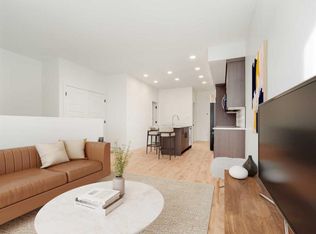
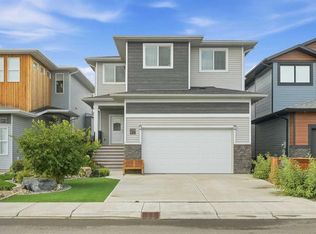
Located in the community of Southbrook, this brand new Lannark floor plan by Stranville Living backs directly onto Robert Plaxton Elementary School. A lot position like this is hard to come by, offering green space, open views, and the convenience of having a school just steps from your back door. The main level is anchored by a large U-shaped kitchen that provides plenty of counter space and bar seating, making it a natural gathering spot for the household. Quartz countertops pair with quality appliances including a panelled Fisher & Paykel fridge, built-in oven and microwave, an efficient induction cooktop, and a panelled dishwasher that blends into the cabinetry for a clean, cohesive look throughout. A generous walk-in pantry keeps the kitchen clutter free and adds the kind of everyday storage that makes a real difference. The dining area flows naturally from the kitchen and offers access to your future deck, connecting indoor and outdoor living with ease. The living room rounds out the main level with a large window that draws in natural light and creates a warm, inviting space to relax. The second level is thoughtfully laid out with everything the family needs in one place. The primary bedroom is spacious and private, featuring a walk-in closet and an ensuite with a tiled walk-in shower. Two additional bedrooms share a four-piece bathroom, and a conveniently located laundry room means you never have to haul baskets between floors. At the end of the hall, a generous bonus room offers flexible space perfect for movie nights, a playroom for the kids, or even a home yoga studio. With GST included in the purchase price and a 10-year new home warranty for added peace of mind, the Lannark in Southbrook delivers a well-thought-out layout, quality finishes throughout, and one of the most desirable lot positions in the community. Photos are virtually staged. ** Now including front and back landscaping with underground sprinklers, fully fenced hard and deck!
New construction
C$599,900
4517 S 31st Ave S, Lethbridge, AB T1K 8J8
3beds
1,575sqft
Single Family Residence
Built in 2026
4,356 Square Feet Lot
$-- Zestimate®
C$381/sqft
C$-- HOA
What's special
- 186 days
- 10
- 0
Zillow last checked:
Listing updated:
Listed by:
Kurtis Hawkins, Associate,
Real Broker,
Brett Gurr, Associate,
Real Broker
Source: courtesy of Pillar9 System,MLS®#: A2297009 Originating MLS®#: Lethbridge and District
Originating MLS®#: Lethbridge and DistrictFacts & features
Interior
Bedrooms & bathrooms
- Bedrooms: 3
- Bathrooms: 3
- Full bathrooms: 2
- 1/2 bathrooms: 1
Other
- Level: Second
- Dimensions: 12`7" x 11`8"
Bedroom
- Level: Second
- Dimensions: 10`1" x 9`5"
Bedroom
- Level: Second
- Dimensions: 10`1" x 9`7"
Other
- Level: Main
Other
- Level: Second
Other
- Level: Second
Dining room
- Level: Main
- Dimensions: 11`2" x 10`9"
Family room
- Level: Second
- Dimensions: 12`7" x 9`1"
Kitchen
- Level: Main
- Dimensions: 11`2" x 10`10"
Living room
- Level: Main
- Dimensions: 11`10" x 11`8"
Heating
- Forced Air
Cooling
- None
Appliances
- Included: Built-In Oven, Dishwasher, Induction Cooktop, Microwave, Microwave Hood Fan, Refrigerator
- Laundry: Upper Level
Features
- Open Floorplan, Pantry, Quartz Counters, Sump Pump(s), Walk-In Closet(s)
- Flooring: Carpet, Ceramic Tile
- Windows: Vinyl Windows
- Basement: Full
- Has fireplace: No
Interior area
- Total interior livable area: 1,575 sqft
Video & virtual tour
Property
Parking
- Total spaces: 4
- Parking features: Double Garage Attached
- Attached garage spaces: 2
Features
- Levels: Two,2 Storey
- Stories: 1
- Patio & porch: Patio
- Exterior features: None
- Fencing: None
- Frontage length: 10.67M 35`0"
Lot
- Size: 4,356 Square Feet
- Features: Back Yard, Backs on to Park/Green Space
Details
- Parcel number: 101528922
- Zoning: R-CL
Construction
Type & style
- Home type: SingleFamily
- Property subtype: Single Family Residence
Materials
- Vinyl Siding
- Foundation: Concrete Perimeter
- Roof: Asphalt Shingle
Condition
- New construction: Yes
- Year built: 2026
Community & HOA
Community
- Features: Park, Playground, Sidewalks, Street Lights
- Subdivision: Discovery
HOA
- Has HOA: No
Location
- Region: Lethbridge
Financial & listing details
- Price per square foot: C$381/sqft
- Date on market: 4/3/2026
- Inclusions: N/A
Price history
Price history is unavailable.
Public tax history
Tax history is unavailable.
Climate risks
Neighborhood: Clearview
Nearby schools
GreatSchools rating
No schools nearby
We couldn't find any schools near this home.


Similar homes
- C$579,9003 bd3 ba1.6k sqft2530 E 44th St S, Lethbridge, AB T1K 8J3New Construction
 MLS ID #A2334416, Kurtis Hawkins, Associate, Real Broker. courtesy of Pillar9 System
 - C$569,9003 bd3 ba1.6k sqft2500 NE 43rd St S, Lethbridge, AB T1K 6Z7New Construction
 MLS ID #A2315931, Brad Tradewell, Associate, Re/Max Real Estate - Lethbridge. courtesy of Pillar9 System
 - C$559,9003 bd3 ba1.5k sqft2518 E 44th St S, Lethbridge, AB T1K 8J3New Construction
 MLS ID #A2335346, Kurtis Hawkins, Associate, Real Broker. courtesy of Pillar9 System
 - C$689,9993 bd3 ba2.3k sqft2508 E 45th St S, Lethbridge, AB T1K 8K6For Sale
 MLS ID #A2345402, Kamil Vyas, Associate, Maxwell Canyon Creek. courtesy of Pillar9 System
