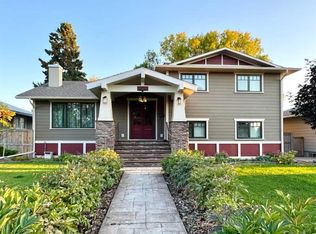
Built in 2022 and exceptionally well cared for, this stylish two-storey home offers the perfect blend of modern design and everyday functionality. With 1,738 sq. ft. above grade, the bright, open-concept main floor creates an inviting space where the kitchen naturally becomes the heart of the home. Featuring quartz countertops, stainless steel appliances, a generous pantry, and an oversized island perfect for gathering, it’s a space designed for both busy mornings and relaxed evenings. Upstairs you’ll find a versatile bonus room that adds valuable living space—ideal for a family room, play area, or home office—along with three comfortable bedrooms, including a spacious primary retreat complete with a luxurious five-piece ensuite that offers a welcome escape at the end of the day. An additional fourth bedroom in the fully developed basement provides flexibility for guests, a home office, or growing families. Central air conditioning keeps the home comfortable throughout the summer, while the thoughtfully designed floor plan offers a seamless flow that’s equally suited to entertaining or everyday living. Outside, the low-maintenance yard lets you spend less time on upkeep and more time enjoying your home. Still feeling fresh and modern, this home offers the appeal of new construction without the wait—move in and simply start enjoying everything it has to offer.
For sale
C$649,900
253 N Rivergrove Chase W, Lethbridge, AB T1K 8H8
5beds
1,738sqft
Single Family Residence
Built in 2022
4,791 Square Feet Lot
$-- Zestimate®
C$374/sqft
C$-- HOA
What's special
Stylish two-storey homeBright open-concept main floorQuartz countertopsStainless steel appliancesGenerous pantryThree comfortable bedroomsSpacious primary retreat
- 2 days |
- 6 |
- 0 |
Zillow last checked:
Listing updated:
Listed by:
Kent Earl, Associate,
Lethbridge Real Estate.Com,
Cari Hillyer, Associate,
Lethbridge Real Estate.Com
Source: courtesy of Pillar9 System,MLS®#: A2332547 Originating MLS®#: Lethbridge and District
Originating MLS®#: Lethbridge and DistrictFacts & features
Interior
Bedrooms & bathrooms
- Bedrooms: 5
- Bathrooms: 4
- Full bathrooms: 3
- 1/2 bathrooms: 1
Other
- Level: Second
- Dimensions: 16`11" x 12`3"
Bedroom
- Level: Second
- Dimensions: 10`3" x 10`1"
Bedroom
- Level: Basement
- Dimensions: 11`7" x 12`5"
Bedroom
- Level: Second
- Dimensions: 11`10" x 9`8"
Bedroom
- Level: Second
- Dimensions: 11`10" x 9`8"
Other
- Level: Second
Other
- Level: Main
Other
- Level: Basement
Other
- Level: Second
Bonus room
- Level: Second
- Dimensions: 12`5" x 23`11"
Dining room
- Level: Main
- Dimensions: 9`7" x 6`0"
Family room
- Level: Basement
- Dimensions: 22`5" x 17`2"
Kitchen
- Level: Main
- Dimensions: 23`3" x 15`9"
Laundry
- Level: Second
- Dimensions: 6`7" x 5`0"
Living room
- Level: Main
- Dimensions: 13`2" x 13`0"
Heating
- Forced Air
Cooling
- Central Air
Appliances
- Included: Dishwasher, Dryer, Garage Control(s), Microwave, Refrigerator, Stove(s), Washer
- Laundry: Upper Level
Features
- Double Vanity, Kitchen Island, Open Floorplan, Pantry, Quartz Counters
- Flooring: Carpet, Vinyl
- Windows: Window Coverings
- Basement: Full
- Has fireplace: No
Interior area
- Total interior livable area: 1,738 sqft
Property
Parking
- Total spaces: 4
- Parking features: Double Garage Attached, Garage Door Opener
- Attached garage spaces: 2
- Has uncovered spaces: Yes
Features
- Levels: Two,2 Storey
- Stories: 1
- Patio & porch: Deck
- Exterior features: Private Yard, Rain Barrel/Cistern(s)
- Fencing: Fenced
- Frontage length: 12.80M 42`0"
Lot
- Size: 4,791 Square Feet
- Features: Back Yard, Low Maintenance Landscape, No Neighbours Behind, Street Lighting
Details
- Parcel number: 112525721
- Zoning: R-CL
Construction
Type & style
- Home type: SingleFamily
- Property subtype: Single Family Residence
Materials
- Vinyl Siding
- Foundation: Concrete Perimeter
- Roof: Asphalt Shingle
Condition
- New construction: No
- Year built: 2022
Community & HOA
Community
- Features: Park, Playground, Sidewalks, Street Lights
- Subdivision: Riverstone
HOA
- Has HOA: No
Location
- Region: Lethbridge
Financial & listing details
- Price per square foot: C$374/sqft
- Date on market: 7/28/2026
- Inclusions: n/a
Kent Earl, Associate
Kent Earl, Associate
(403) 795-5204
By pressing Contact Agent, you agree that the real estate professional identified above may call/text you about your search, which may involve use of automated means and pre-recorded/artificial voices. You don't need to consent as a condition of buying any property, goods, or services. Message/data rates may apply. You also agree to our Terms of Use. Zillow does not endorse any real estate professionals. We may share information about your recent and future site activity with your agent to help them understand what you're looking for in a home.
Price history
Price history is unavailable.
Public tax history
Tax history is unavailable.
Climate risks
Neighborhood: Riverstone
Nearby schools
GreatSchools rating
No schools nearby
We couldn't find any schools near this home.
- C$559,9004 bd4 ba1.5k sqft757 SW Riverhills Lndg W, Lethbridge, AB T1K8H8New Construction

- C$155,0004,791.6 Square Feet321 Rivergrove Chase W, Lethbridge, AB T1K8E8Lot/Land

- C$--4 bd3 ba-- sqft13 Rivergrove Run W #2, Lethbridge, AB T1K8E8Off Market
- C$--4 bd3 ba-- sqft5 Rivergrove Run W #2, Lethbridge, AB T1K8E8Off Market
- C$--4 bd3 ba1.5k sqft5 Rivergrove Run W #3, Lethbridge, AB T1K8E8Off Market
- C$1,9993 bd2 ba1.2k sqft13 Rivergrove Run W #4, Lethbridge, AB T1K8E8For Rent
- C$--4 bd3 ba-- sqft9 Rivergrove Run W #2, Lethbridge, AB T1K8E8Off Market
- C$1,9993 bd2 ba1.2k sqft11 Rivergrove Ln W #3, Lethbridge, AB T1K5X5For Rent
Similar homes
- C$649,0004 bd4 ba1.7k sqft393 E Rivergrove Chase W, Lethbridge, AB T1K 8E9New Construction
 MLS ID #A2321519, Justin Myer, Broker, Lethbridge Real Estate.Com. courtesy of Pillar9 System
 - C$600,0004 bd3 ba1.2k sqft914 E Maydell Palmer Vis N, Lethbridge, AB T1H 7B7For Sale
 MLS ID #A2332535, Riccardo Magliocco, Associate, Grassroots Realty Group. courtesy of Pillar9 System
 - C$599,9004 bd3 ba1k sqft350 E Mount Sunburst Way W, Lethbridge, AB T1K 3J9For Sale
 MLS ID #A2327944, Colin Harms, Associate, Sutton Group - Lethbridge. courtesy of Pillar9 System
 - C$644,8005 bd2 ba2k sqft2302 N 14th Ave S, Lethbridge, AB T1K 0V5For Sale
 MLS ID #A2298791, Bryan Pereverseff, Associate, Royal Lepage South Country - Lethbridge. courtesy of Pillar9 System
 - C$519,9003 bd3 ba1.4k sqft86 NW Riverstone Blvd W, Lethbridge, AB T1K 7X5For SaleMLS ID #A2330286, Michael Shanks, Associate Broker, Lethbridge Real Estate.Com. courtesy of Pillar9 System
- C$689,9005 bd4 ba1.5k sqft2 E Miners Rd W, Lethbridge, AB T1J 5T9For SaleMLS ID #A2303881, Felina Squires, Associate, Onyx Realty Ltd.. courtesy of Pillar9 System
- C$599,9005 bd4 ba1.8k sqft206 N Twinriver Rd W, Lethbridge, AB T1J 5G1For SaleMLS ID #A2324376, Mitch Harty, Associate, Lethbridge Real Estate.Com. courtesy of Pillar9 System
- C$580,0003 bd3 ba1.5k sqft30 NW Rivergrove Run W, Lethbridge, AB T1K 8E9New ConstructionMLS ID #A2326598, Eldon Slingerland, Associate, Exp Realty Of Canada. courtesy of Pillar9 System
- C$625,0004 bd3 ba1.5k sqft1019 W Glacier Dr S, Lethbridge, AB T1K 3N3For SaleMLS ID #A2328372, Shauna Gruninger, Associate, Re/Max Real Estate - Lethbridge. courtesy of Pillar9 System
- C$583,5004 bd4 ba1.6k sqft386 N Moonlight Way W, Lethbridge, AB T1J 5K1For SaleMLS ID #A2326925, Cameron Hurt, Associate, Century 21 Foothills South Real Estate. courtesy of Pillar9 System
- C$679,9004 bd4 ba1.8k sqft1009 W Atlantic Lookout W, Lethbridge, AB T1JFor SaleMLS ID #A2300714, Justin Myer, Broker, Lethbridge Real Estate.Com. courtesy of Pillar9 System
- C$659,0003 bd4 ba2k sqft781 Atlantic Cv W, Lethbridge, AB T1J 5S9For SaleMLS ID #A2304212, Rylan James, Associate, Onyx Realty Ltd.. courtesy of Pillar9 System
- C$619,9004 bd3 ba1.2k sqft761 S Atlantic Cv W, Lethbridge, AB T1J 5S9For SaleMLS ID #A2325932, Cayley Pierzchala, Associate, Real Broker. courtesy of Pillar9 System
- C$499,9003 bd3 ba1.4k sqft34 N Riverbrook Close W, Lethbridge, AB T1K 7P1For SaleMLS ID #A2327789, Laurence Feist, Associate, Re/Max First. courtesy of Pillar9 System
- C$575,0004 bd4 ba1.8k sqft71 Coalbanks Gate W, Lethbridge, AB T1J 2A2For SaleMLS ID #A2329517, Rex Alcock, Associate, Onyx Realty Ltd.. courtesy of Pillar9 System
- C$649,9005 bd4 ba2k sqft7 S Greywolf Rd N, Lethbridge, AB T1H 7E8For SaleMLS ID #A2293215, Brennan Reichard, Associate, Onyx Realty Ltd.. courtesy of Pillar9 System
- C$585,0004 bd3 ba1.4k sqft1656 NE Coalbanks Blvd W, Lethbridge, AB T1J 2X4For SaleMLS ID #A2318788, Brenda Downham, Associate, Century 21 Foothills South Real Estate. courtesy of Pillar9 System
- C$550,0004 bd4 ba1.6k sqft159 SW Pacific Lndg W, Lethbridge, AB T1J 5N2For SaleMLS ID #A2330634, Mitch Siemens, Associate, Exp Realty. courtesy of Pillar9 System
- C$584,9004 bd3 ba1.3k sqft223 Couleesprings Ter S, Lethbridge, AB T1K 5P1For SaleMLS ID #A2310187, Bryce Evans, Associate, Re/Max Real Estate - Lethbridge. courtesy of Pillar9 System
- C$649,9003 bd2 ba1.4k sqft3121 SW 44th St S, Lethbridge, AB T1K 8J3New ConstructionMLS ID #A2328476, Kurtis Hawkins, Associate, Real Broker. courtesy of Pillar9 System
