Welcome to the Christensen by Stranville Living Master Builder, a brand-new 1,600 square foot two-storey home located in Southbrook, one of the most convenient and desirable neighbourhoods in all of Lethbridge. This thoughtfully designed floor plan is brand new from Stranville and checks all the boxes for modern family living. The open-concept main floor is designed for both everyday life and entertaining, featuring a massive living room, a spacious dining area, and a beautifully appointed kitchen. The kitchen is loaded with premium finishes, including Stranville’s signature panelled built-in refrigerator and panelled dishwasher, an induction cooktop, a built-in wall oven and microwave, and plenty of functional workspace. Just off the dining room, large sliding glass doors lead to your future deck and backyard. The yard is a blank canvas, ready for you to create the outdoor space you’ve always wanted. With rear alley access, you’ll enjoy additional separation from your rear neighbours, along with the potential to build a second garage or create additional parking. Upstairs, you’ll find three spacious bedrooms, and every bedroom features its own walk-in closet. This level also includes a generous bonus room, upper-floor laundry, and a four-piece bathroom. The primary suite is a true retreat, offering a large window that fills the room with natural light, a spacious walk-in closet, and a beautiful ensuite complete with dual vanities and a fully tiled walk-in shower. To complete the package, this home also features a double attached garage, offering plenty of space for vehicles, storage, and everything else your family needs.
New construction
C$579,900
2530 E 44th St S, Lethbridge, AB T1K 8J3
3beds
1,645sqft
Single Family Residence
Built in 2026
3,920 Square Feet Lot
$-- Zestimate®
C$353/sqft
C$-- HOA
What's special
Open-concept main floorSpacious dining areaBeautifully appointed kitchenPremium finishesPanelled built-in refrigeratorPanelled dishwasherInduction cooktop
- 48 days
- 18
- 0
Zillow last checked:
Listing updated:
Listed by:
Kurtis Hawkins, Associate,
Real Broker,
Brett Gurr, Associate,
Real Broker
Source: courtesy of Pillar9 System,MLS®#: A2334416 Originating MLS®#: Lethbridge and District
Originating MLS®#: Lethbridge and DistrictFacts & features
Interior
Bedrooms & bathrooms
- Bedrooms: 3
- Bathrooms: 3
- Full bathrooms: 2
- 1/2 bathrooms: 1
Bedroom
- Level: Second
- Dimensions: 10`4" x 10`11"
Bedroom
- Level: Second
- Dimensions: 12`3" x 10`4"
Other
- Level: Second
- Dimensions: 13`8" x 12`7"
Other
- Level: Main
- Dimensions: 0`0" x 0`0"
Other
- Level: Second
- Dimensions: 0`0" x 0`0"
Other
- Level: Second
- Dimensions: 0`0" x 0`0"
Bonus room
- Level: Second
- Dimensions: 14`6" x 11`11"
Dining room
- Level: Main
- Dimensions: 9`8" x 9`11"
Kitchen
- Level: Main
- Dimensions: 9`8" x 13`4"
Living room
- Level: Main
- Dimensions: 13`4" x 15`11"
Heating
- Forced Air
Cooling
- None
Appliances
- Included: Built-In Oven, Built-In Refrigerator, Dishwasher, Induction Cooktop, Microwave
- Laundry: Upper Level
Features
- Closet Organizers, Double Vanity, Kitchen Island, No Animal Home, No Smoking Home, Open Floorplan, Pantry, Storage, Sump Pump(s), Walk-In Closet(s)
- Flooring: Carpet, Ceramic Tile
- Windows: Vinyl Windows
- Basement: Full
- Number of fireplaces: 1
- Fireplace features: Electric
Interior area
- Total interior livable area: 1,645 sqft
Video & virtual tour
Property
Parking
- Total spaces: 4
- Parking features: Double Garage Attached
- Attached garage spaces: 2
Features
- Levels: Two,2 Storey
- Stories: 1
- Patio & porch: None
- Exterior features: None
- Fencing: None
- Frontage length: 10.36M 34`0"
Lot
- Size: 3,920 Square Feet
- Features: Back Lane, Back Yard, Interior Lot, Level
Details
- Parcel number: 112545933
- Zoning: R-CL
Construction
Type & style
- Home type: SingleFamily
- Property subtype: Single Family Residence
Materials
- Vinyl Siding
- Foundation: Concrete Perimeter
- Roof: Asphalt Shingle
Condition
- New construction: Yes
- Year built: 2026
Community & HOA
Community
- Features: Park, Playground, Sidewalks, Street Lights
- Subdivision: Discovery
HOA
- Has HOA: No
Location
- Region: Lethbridge
Financial & listing details
- Price per square foot: C$353/sqft
- Date on market: 8/5/2026
- Inclusions: None
Price history
Price history is unavailable.
Public tax history
Tax history is unavailable.
Climate risks
Neighborhood: Clearview
Nearby schools
GreatSchools rating
No schools nearby
We couldn't find any schools near this home.
- C$549,9003 bd3 ba1.4k sqft2526 W 44th St S, Lethbridge, AB T1K8J3New Construction

- C$559,9003 bd3 ba1.5k sqft2518 E 44th St S, Lethbridge, AB T1K8J3New Construction
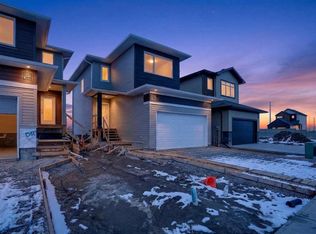
- C$559,9003 bd2 ba1.3k sqft2616 N 44th St S, Lethbridge, AB T1K8J3For Sale

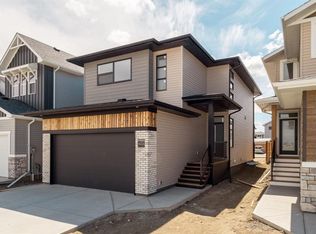
- C$559,9003 bd3 ba1.6k sqft4340 N 25th Ave S, Lethbridge, AB T1K8K6New Construction
Similar homes
- C$559,9003 bd3 ba1.5k sqft2518 E 44th St S, Lethbridge, AB T1K 8J3New ConstructionMLS ID #A2335346, Kurtis Hawkins, Associate, Real Broker. courtesy of Pillar9 System
- C$559,9003 bd2 ba1.3k sqft2616 N 44th St S, Lethbridge, AB T1K 8J3For SaleMLS ID #A2339451, Kurtis Hawkins, Associate, Real Broker. courtesy of Pillar9 System
- C$549,9003 bd3 ba1.4k sqft2526 W 44th St S, Lethbridge, AB T1K 8J3New ConstructionMLS ID #A2328589, Kurtis Hawkins, Associate, Real Broker. courtesy of Pillar9 System
- C$547,9003 bd3 ba1.6k sqft4320 N 25th Ave S, Lethbridge, AB T1K 8K6New Construction
 MLS ID #A2343021, Brad Tradewell, Associate, Re/Max Real Estate - Lethbridge. courtesy of Pillar9 System
