It's no surprise this one turned up in your search - its got a plethora of features many people in Lethbridge are looking for! Amenities? Check! Location to Fairmont Lake and various walking paths? Check! A well-connected 55+ community with pride of ownership? You bet! Now let's talk about this home! It offers a spacious 3-bedroom, 2.5-bath two-story home with an unfinished basement that gives you the flexibility to make it your own. Off of the veranda and inside the front door, you'll notice plenty of entrance storage space for you and your guests. After passing the beautiful 1/2 bath you'll enter the open-concept kitchen and dining area which includes an abundance of cabinetry, quality finishes such as granite countertops, and plenty of room to entertain and make yourself at home. Enjoy a book or quiet evening on your spacious deck off of the kitchen. Upstairs, you'll be impressed with three spacious bedrooms, designated laundry, and two full baths. The primary bedroom flows into a massive walk-in closet and ensuite that will be sure to impress! Don't forget about the basement, which is YOURS to figure out!
For sale
C$459,900
149 Fairmont Blvd S, Lethbridge, AB T1K 7E8
3beds
1,517sqft
Townhouse
Built in 2013
9,583 Square Feet Lot
$-- Zestimate®
C$303/sqft
C$245/mo HOA
What's special
Abundance of cabinetry
- 25 days
- 22
- 0
Zillow last checked:
Listing updated:
Listed by:
Eric Dekens, Associate,
Lethbridge Real Estate.Com,
Jennifer Brodoway, Associate,
Lethbridge Real Estate.Com
Source: courtesy of Pillar9 System,MLS®#: A2348605 Originating MLS®#: Lethbridge and District
Facts & features
Interior
Bedrooms & bathrooms
- Bedrooms: 3
- Bathrooms: 3
- Full bathrooms: 2
- 1/2 bathrooms: 1
Other
- Level: Second
- Dimensions: 15`0" x 12`0"
Bedroom
- Level: Second
- Dimensions: 8`10" x 10`11"
Bedroom
- Level: Second
- Dimensions: 10`2" x 11`0"
Other
- Level: Main
- Dimensions: 0`0" x 0`0"
Other
- Level: Second
- Dimensions: 0`0" x 0`0"
Other
- Level: Second
- Dimensions: 0`0" x 0`0"
Kitchen
- Level: Main
- Dimensions: 23`10" x 11`0"
Other
- Level: Main
- Dimensions: 32`9" x 12`1"
Heating
- Forced Air
Cooling
- Central Air
Appliances
- Included: See Remarks
- Laundry: In Hall, Upper Level
Features
- Kitchen Island, Pantry, Storage, Walk-In Closet(s)
- Flooring: Carpet, Ceramic Tile
- Basement: Full
- Has fireplace: No
- Common walls with other units/homes: 2+ Common Walls
Interior area
- Total interior livable area: 1,517 sqft
- Finished area above ground: 1,524
- Finished area below ground: 646
Property
Parking
- Total spaces: 4
- Parking features: Double Garage Attached, Attached Garage
- Attached garage spaces: 2
Features
- Levels: Two,2 Storey
- Stories: 1
- Patio & porch: Deck, Front Porch
- Exterior features: Private Entrance
- Fencing: None
Lot
- Size: 9,583 Square Feet
- Features: Landscaped
Details
- Parcel number: 112769704
- Zoning: DC
Construction
Type & style
- Home type: Townhouse
- Property subtype: Townhouse
- Attached to another structure: Yes
Materials
- Composite Siding, Stone
- Foundation: Concrete Perimeter
- Roof: Asphalt Shingle
Condition
- New construction: No
- Year built: 2013
Community & HOA
Community
- Features: Park, Playground
- Subdivision: Fairmont
HOA
- Has HOA: Yes
- Amenities included: None
- Services included: Maintenance Grounds, Reserve Fund Contributions, Snow Removal
- HOA fee: C$245 monthly
Location
- Region: Lethbridge
Financial & listing details
- Price per square foot: C$303/sqft
- Date on market: 9/28/2026
- Date available: 12/02/2026
- Inclusions: Fridge, Stove, Dishwasher, Microwave, Washer/Dryer, garage remote, AC
Price history
Price history is unavailable.
Public tax history
Tax history is unavailable.
Climate risks
Neighborhood: Fairmont
Nearby schools
GreatSchools rating
No schools nearby
We couldn't find any schools near this home.
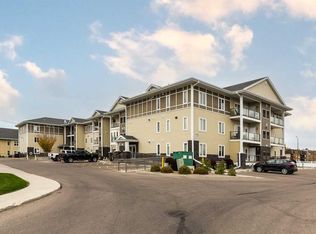
- C$339,9002 bd2 ba877 sqft173 N Fairmont Blvd S #204, Lethbridge, AB T1K7G4For Sale
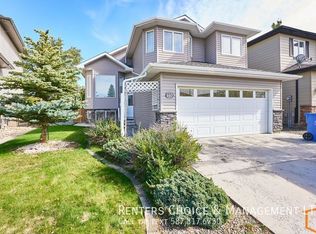
- C$--4 bd3 ba-- sqft107 Fairmont Point S, Lethbridge, AB T1K7W8Off Market
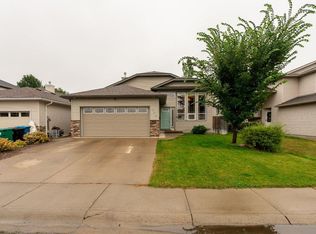
- C$510,0004 bd3 ba1k sqft135 W Fairmont Point S, Lethbridge, AB T1K7W8For Sale
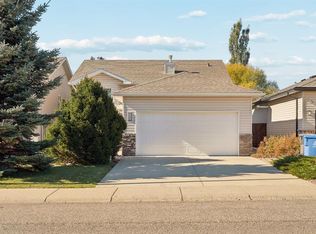
- C$465,0004 bd3 ba1k sqft246 E Fairmont Blvd S, Lethbridge, AB T1K7M7For Sale
Similar homes
- C$465,0004 bd3 ba1k sqft246 E Fairmont Blvd S, Lethbridge, AB T1K 7M7For SaleMLS ID #A2352732, Connor Irvine, Associate, Onyx Realty Ltd.. courtesy of Pillar9 System
- C$500,0003 bd3 ba1.3k sqft4537 25th Ave S, Lethbridge, AB T1K 8K5For Sale
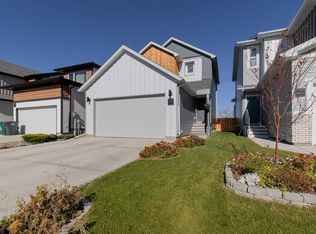 MLS ID #A2352942, John Guliker, Associate, Grassroots Realty Group. courtesy of Pillar9 System
- C$479,9004 bd3 ba1.2k sqft509 E Gateway Cres S, Lethbridge, AB T1K 5C3For Sale
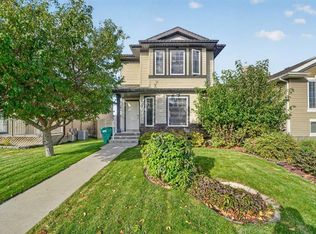 MLS ID #A2349700, Brett Gurr, Associate, Real Broker. courtesy of Pillar9 System
- C$510,0004 bd3 ba1k sqft135 W Fairmont Point S, Lethbridge, AB T1K 7W8For SaleMLS ID #A2337567, Jaimie Slingerland, Associate, 2 Percent Realty. courtesy of Pillar9 System
