Welcome to Soho South, an exclusive collection of modern townhomes in the highly sought after Southbrook community. This beautifully finished end unit townhome offers the perfect combination of style, space, and convenience, with no condo fees and a larger backyard than neighboring units, providing extra outdoor space to enjoy. Designed with comfort and functionality in mind, this impressive home features 3 bedrooms and 3 bathrooms thoughtfully spread across separate levels, creating exceptional privacy for families, guests, roommates, or those working from home. The bright and airy main floor showcases soaring ceilings, abundant natural light, and an open-concept layout that seamlessly connects the living, dining, and kitchen spaces ideal for entertaining and everyday living. The stunning kitchen is sure to impress with granite countertops, a large center island, walk-in pantry, and an abundance of cabinetry to keep everything organized. Downstairs, the fully developed basement expands your living space with a spacious family room, additional bedroom, and full bathroom perfect for guests, teenagers, or a private home office. Loaded with upgrades and move in ready features, this home includes central air conditioning, a complete blind package with solar-powered remote controlled blinds, washer and dryer, and a detached garage offering secure parking and additional storage. Outside, you'll appreciate the fully landscaped front yard complete with underground sprinklers, along with a fenced backyard that provides the privacy and extra space only an end unit can offer. Location is everything, and Soho South delivers. Enjoy being within walking distance of shopping, restaurants, parks, and everyday amenities. The home is located just one block from Dr. Robert Plaxton Elementary School and only minutes from Lethbridge Polytechnic, making it an ideal choice for families, students, professionals, and investors alike. Whether you're a first-time buyer, looking to right size, or searching for a turnkey investment opportunity, this exceptional property checks all the boxes. Backed by a full new home warranty for added peace of mind and available for quick possession, this home is ready for its next owner. Ask about the Government GST Rebate Program available to eligible first-time home buyers. Certain restrictions apply. Don't miss your opportunity to own one of the most desirable units in Soho South offering extra yard space, premium upgrades, and a fantastic South Lethbridge location.
New construction
C$469,900
3027 W 47th St S, Lethbridge, AB T1K 8J6
3beds
1,111sqft
Townhouse
Built in 2025
3,484 Square Feet Lot
$-- Zestimate®
C$423/sqft
C$-- HOA
What's special
Soaring ceilingsAbundant natural lightStunning kitchenGranite countertopsLarge center islandWalk-in pantrySpacious family room
- 30 days |
- 20 |
- 0 |
Zillow last checked:
Listing updated:
Listed by:
Travis Magierowski, Associate,
Real Broker,
Cory Hunt, Associate,
Real Broker
Source: courtesy of Pillar9 System,MLS®#: A2320371 Originating MLS®#: Lethbridge and District
Originating MLS®#: Lethbridge and DistrictFacts & features
Interior
Bedrooms & bathrooms
- Bedrooms: 3
- Bathrooms: 3
- Full bathrooms: 3
Bedroom
- Level: Main
- Dimensions: 13`0" x 10`8"
Other
- Level: Second
- Dimensions: 9`9" x 11`11"
Bedroom
- Level: Basement
- Dimensions: 12`3" x 12`10"
Other
- Level: Main
- Dimensions: 6`7" x 6`8"
Other
- Level: Basement
- Dimensions: 8`5" x 4`11"
Other
- Level: Second
- Dimensions: 4`11" x 9`1"
Family room
- Level: Basement
- Dimensions: 13`0" x 25`11"
Other
- Level: Basement
- Dimensions: 4`7" x 9`2"
Kitchen
- Level: Main
- Dimensions: 13`0" x 12`0"
Living room
- Level: Main
- Dimensions: 12`11" x 14`1"
Heating
- Forced Air
Cooling
- Central Air
Appliances
- Included: Dishwasher, Electric Stove, Refrigerator, Washer/Dryer
- Laundry: In Unit
Features
- No Smoking Home, Pantry, See Remarks
- Flooring: Laminate
- Basement: Full
- Number of fireplaces: 1
- Fireplace features: Electric
- Common walls with other units/homes: 1 Common Wall
Interior area
- Total interior livable area: 1,111 sqft
Property
Parking
- Total spaces: 2
- Parking features: Double Garage Detached
- Garage spaces: 2
Features
- Levels: Two,2 Storey
- Stories: 1
- Patio & porch: None
- Exterior features: None
- Fencing: None
- Frontage length: 5.49M 18`0"
Lot
- Size: 3,484 Square Feet
- Features: Other
Details
- Parcel number: 112586847
- Zoning: R-M
Construction
Type & style
- Home type: Townhouse
- Property subtype: Townhouse
- Attached to another structure: Yes
Materials
- Mixed
- Foundation: Concrete Perimeter
- Roof: Asphalt Shingle
Condition
- New construction: Yes
- Year built: 2025
Community & HOA
Community
- Features: None
- Subdivision: Discovery
HOA
- Has HOA: No
Location
- Region: Lethbridge
Financial & listing details
- Price per square foot: C$423/sqft
- Date on market: 6/14/2026
- Inclusions: NA
Travis Magierowski, Associate
Travis Magierowski, Associate
(403) 331-4704
By pressing Contact Agent, you agree that the real estate professional identified above may call/text you about your search, which may involve use of automated means and pre-recorded/artificial voices. You don't need to consent as a condition of buying any property, goods, or services. Message/data rates may apply. You also agree to our Terms of Use. Zillow does not endorse any real estate professionals. We may share information about your recent and future site activity with your agent to help them understand what you're looking for in a home.
Price history
Price history is unavailable.
Public tax history
Tax history is unavailable.
Climate risks
Neighborhood: Clearview
Nearby schools
GreatSchools rating
No schools nearby
We couldn't find any schools near this home.
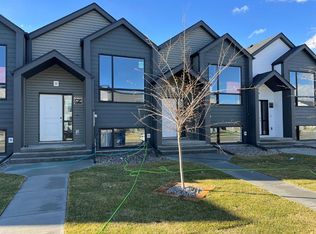
- C$389,9003 bd2 ba637 sqft3024 E 47th St S, Lethbridge, AB T1K8J6New Construction
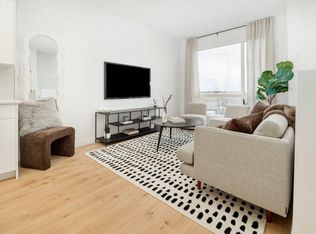
- C$439,9003 bd2 ba637 sqft3026 E 47th St S, Lethbridge, AB T1K8J6New Construction
- C$399,9003 bd2 ba637 sqft2934 E 47th St S, Lethbridge, AB T1K8J6New Construction

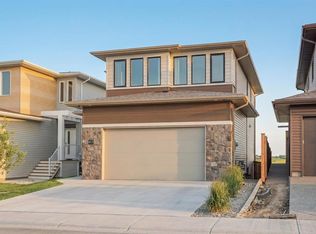
- C$809,9004 bd4 ba2k sqft4618 N 31st Ave S, Lethbridge, AB T1K6S6For Sale
- C$389,9003 bd2 ba637 sqft2932 E 47th St S, Lethbridge, AB T1K8J6New Construction
- C$649,0003 bd3 ba2k sqft4529 31st Ave S, Lethbridge, AB T1K6S6For Sale
- C$--3 bd3 ba-- sqft2905 46th St S, Lethbridge, AB T1K8J3Off Market
- C$569,9003 bd3 ba1.5k sqft4517 S 31st Ave S, Lethbridge, AB T1K8J8New Construction
Similar homes
- C$439,9003 bd2 ba637 sqft3026 E 47th St S, Lethbridge, AB T1K 8J6New ConstructionMLS ID #A2250249, Brad Tradewell, Associate, Re/Max Real Estate - Lethbridge. courtesy of Pillar9 System
- C$380,0003 bd3 ba1.1k sqft2812 E 47th St S, Lethbridge, AB T1K 8J7For Sale
 MLS ID #A2313720, Andrew Atley, Associate, Real Broker. courtesy of Pillar9 System
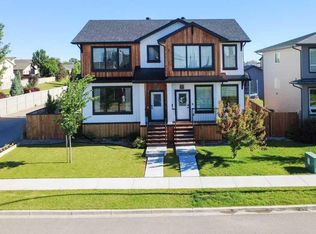
 - C$450,0002 bd3 ba1.4k sqft4311 Fairmont Gate S, Lethbridge, AB T1K 8J3For Sale
 MLS ID #A2327084, Carmen Brewerton, Associate, Grassroots Realty Group. courtesy of Pillar9 System
 - C$528,7003 bd3 ba1.5k sqft2723 W 45th St S, Lethbridge, AB T1K 8J4For Sale
 MLS ID #A2323120, Jeff Reimer, Associate, Royal Lepage South Country - Lethbridge. courtesy of Pillar9 System
 - C$389,9003 bd2 ba637 sqft3024 E 47th St S, Lethbridge, AB T1K 8J6New ConstructionMLS ID #A2250247, Brad Tradewell, Associate, Re/Max Real Estate - Lethbridge. courtesy of Pillar9 System
- C$389,9003 bd2 ba637 sqft2932 E 47th St S, Lethbridge, AB T1K 8J6New ConstructionMLS ID #A2228994, Brad Tradewell, Associate, Re/Max Real Estate - Lethbridge. courtesy of Pillar9 System
- C$399,9003 bd2 ba637 sqft2934 E 47th St S, Lethbridge, AB T1K 8J6New ConstructionMLS ID #A2236901, Brad Tradewell, Associate, Re/Max Real Estate - Lethbridge. courtesy of Pillar9 System
- C$469,9003 bd3 ba1.4k sqft4325 28th Ave S, Lethbridge, AB T1K 7L6For SaleMLS ID #A2304502, Randel Kent, Associate, Royal Lepage Blue Sky. courtesy of Pillar9 System
- C$569,9003 bd3 ba1.6k sqft4541 25th Ave S, Lethbridge, AB T1K 8K5For SaleMLS ID #A2324312, Meagan Turner, Associate, Century 21 Foothills South Real Estate. courtesy of Pillar9 System
- C$498,9004 bd2 ba1.1k sqft3618 NE Forestry Ave S, Lethbridge, AB T1K 3L4For SaleMLS ID #A2322597, Justin Myer, Broker, Lethbridge Real Estate.Com. courtesy of Pillar9 System
- C$479,9003 bd3 ba1.1k sqft350 W Uplands Blvd N, Lethbridge, AB T1H 7C7For SaleMLS ID #A2306125, Kristen Brown, Associate, Lethbridge Real Estate.Com. courtesy of Pillar9 System
- C$367,0003 bd3 ba1.1k sqft354 E Mildred Dobbs Blvd N, Lethbridge, AB T1H 7G4For SaleMLS ID #A2327994, Wael Dleikan, Associate, Real Broker. courtesy of Pillar9 System
- C$649,9003 bd2 ba1.4k sqft3121 SW 44th St S, Lethbridge, AB T1K 8J3New ConstructionMLS ID #A2328476, Kurtis Hawkins, Associate, Real Broker. courtesy of Pillar9 System
- C$569,9003 bd3 ba1.5k sqft4517 S 31st Ave S, Lethbridge, AB T1K 8J8New ConstructionMLS ID #A2297009, Kurtis Hawkins, Associate, Real Broker. courtesy of Pillar9 System
- C$584,9004 bd3 ba1.3k sqft223 Couleesprings Ter S, Lethbridge, AB T1K 5P1For SaleMLS ID #A2310187, Bryce Evans, Associate, Re/Max Real Estate - Lethbridge. courtesy of Pillar9 System
- C$554,9003 bd3 ba1.6k sqft2504 E 43rd St S, Lethbridge, AB T1K 7B8New ConstructionMLS ID #A2315942, Brad Tradewell, Associate, Re/Max Real Estate - Lethbridge. courtesy of Pillar9 System
- C$559,9003 bd3 ba1.5k sqft2518 E 44th St S, Lethbridge, AB T1K 8J3New ConstructionMLS ID #A2300133, Kurtis Hawkins, Associate, Real Broker. courtesy of Pillar9 System
- C$489,9003 bd3 ba1.2k sqft275 S Mount Sunburst Way W, Lethbridge, AB T1K 2S6For SaleMLS ID #A2325498, Kassi Iwaasa, Broker, Southern Sky Real Estate. courtesy of Pillar9 System
- C$459,9004 bd3 ba1k sqft152 Mount Rundle Rd W, Lethbridge, AB T1K 7G1For SaleMLS ID #A2306631, Rachel Ingram, Associate, Exp Realty Of Canada. courtesy of Pillar9 System
- C$459,9004 bd2 ba1k sqft643 N Moonlight Ln W, Lethbridge, AB T1J 5M1For SaleMLS ID #A2313739, James Rea, Associate Broker, Real Broker. courtesy of Pillar9 System
