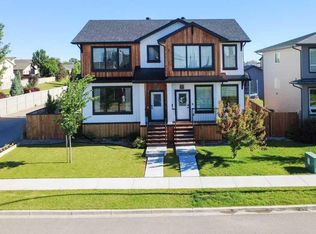
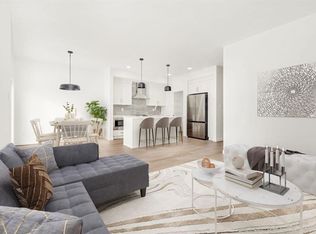
Better than new with all appliances and upgraded window coverings included! The Plockton by Stranville Living boasts over 1400 SqFt of thoughtful and functional living space coupled with expert craftsmanship and high end finishes. This semi detached home features 3 bedrooms, 2 and a half baths, a spacious master with large ensuite and walk in closet. The main floor flows seamlessly from through your large mudroom to an open concept kitchen/living/dining space and out on to your private rear deck. This home also features a spacious single attached garage, and a single rear parking pad. Located in a prime South side location on a quiet South Brook street near schools and the lake.
For sale
C$469,900
4325 28th Ave S, Lethbridge, AB T1K 7L6
3beds
1,427sqft
Semi Detached (Half Duplex)
Built in 2025
-- sqft lot
$-- Zestimate®
C$329/sqft
C$-- HOA
What's special
Large mudroomPrivate rear deckSpacious single attached garageSingle rear parking pad
- 77 days |
- 23 |
- 1 |
Zillow last checked:
Listing updated:
Listed by:
Randel Kent, Associate,
Royal Lepage Blue Sky
Source: courtesy of Pillar9 System,MLS®#: A2304502 Originating MLS®#: Lethbridge and District
Originating MLS®#: Lethbridge and DistrictFacts & features
Interior
Bedrooms & bathrooms
- Bedrooms: 3
- Bathrooms: 3
- Full bathrooms: 2
- 1/2 bathrooms: 1
Bedroom
- Level: Second
- Dimensions: 9`7" x 10`0"
Bedroom
- Level: Second
- Dimensions: 9`1" x 10`0"
Other
- Level: Second
- Dimensions: 11`1" x 13`8"
Other
- Level: Main
Other
- Level: Second
Other
- Level: Second
Heating
- Central, Natural Gas
Cooling
- None
Appliances
- Included: Built-In Electric Range, Dishwasher, Dryer, Microwave Hood Fan, Washer
- Laundry: Upper Level
Features
- No Animal Home, No Smoking Home, Open Floorplan, Quartz Counters
- Flooring: Carpet, Laminate
- Basement: Full
- Has fireplace: No
- Common walls with other units/homes: 1 Common Wall
Interior area
- Total interior livable area: 1,427 sqft
Property
Parking
- Total spaces: 3
- Parking features: Multiple Driveways, Off Street, Single Garage Attached
- Attached garage spaces: 1
- Has uncovered spaces: Yes
Features
- Levels: Two,2 Storey
- Stories: 1
- Patio & porch: Deck
- Exterior features: None
- Fencing: None
- Frontage length: 7.92M 26`0"
Lot
- Size: 3,049 Square Feet
- Features: Back Lane, Back Yard, Interior Lot, Low Maintenance Landscape
Details
- Parcel number: 101528867
- Zoning: R-L
Construction
Type & style
- Home type: MultiFamily
- Property subtype: Semi Detached (Half Duplex)
- Attached to another structure: Yes
Materials
- Cement Fiber Board, Concrete, Vinyl Siding, Wood Frame
- Foundation: Concrete Perimeter
- Roof: Asphalt Shingle
Condition
- New construction: No
- Year built: 2025
Community & HOA
Community
- Features: Lake, Park, Playground
- Subdivision: NONE
HOA
- Has HOA: No
Location
- Region: Lethbridge
Financial & listing details
- Price per square foot: C$329/sqft
- Date on market: 4/23/2026
- Date available: 08/14/2026
- Inclusions: Fridge, Stove, Dishwasher, washer, dryer, window coverings
Randel Kent, Associate
Randel Kent, Associate
(403) 795-2477
By pressing Contact Agent, you agree that the real estate professional identified above may call/text you about your search, which may involve use of automated means and pre-recorded/artificial voices. You don't need to consent as a condition of buying any property, goods, or services. Message/data rates may apply. You also agree to our Terms of Use. Zillow does not endorse any real estate professionals. We may share information about your recent and future site activity with your agent to help them understand what you're looking for in a home.
Price history
Price history is unavailable.
Public tax history
Tax history is unavailable.
Climate risks
Neighborhood: Clearview
Nearby schools
GreatSchools rating
No schools nearby
We couldn't find any schools near this home.



- Alberta
- Division No. 2
- Lethbridge
- T1K 7L6
- Clearview
- 4325 28th Ave S
Nearby cities
Nearby neighborhoods
Nearby zip codes
Other Lethbridge Topics
