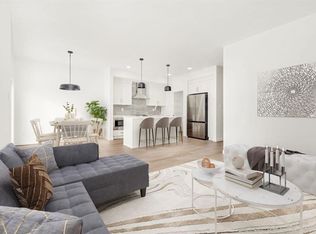
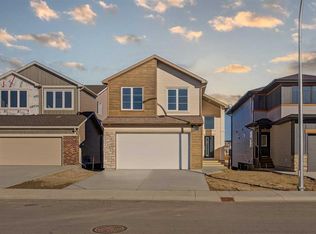
Welcome to the Avery By Avonlea Homes. This stunning property features a custom-selected exterior with upgraded accent materials, a welcoming front entry with a coat closet, a convenient mudroom and half bathroom off the garage. The spacious kitchen includes an 8-foot island, perfect for meal prep and entertaining. The living room has a cozy gas fireplace for those cold winter nights.The open-concept design seamlessly connects the kitchen, living, and dining spaces. Upstairs, you'll find a versatile bonus room, a practical laundry room with a linen closet, two generously-sized bedrooms, and a well-appointed bathroom. The expansive primary bedroom includes a walk-in closet and a luxurious 5-piece ensuite with a free-standing bathtub. This home combines modern design with thoughtful details, offering everything you need for comfortable and stylish living. Home is virtually Staged. NHW. FIRST TIME BUYER! ASK ABOUT THE NEW GOVERNMENT GST REBATE PROGRAM WHERE YOU CAN GET THE GST BACK. CERTAIN RESTRICTIONS APPLY
New construction
C$629,900
2604 E 43rd St S, Lethbridge, AB T1K 7B8
3beds
1,842sqft
Single Family Residence
Built in 2025
3,920 Square Feet Lot
$-- Zestimate®
C$342/sqft
C$-- HOA
What's special
- 38 days |
- 14 |
- 0 |
Zillow last checked:
Listing updated:
Listed by:
Brad Tradewell, Associate,
Re/Max Real Estate - Lethbridge
Source: courtesy of Pillar9 System,MLS®#: A2315950 Originating MLS®#: Lethbridge and District
Originating MLS®#: Lethbridge and DistrictFacts & features
Interior
Bedrooms & bathrooms
- Bedrooms: 3
- Bathrooms: 3
- Full bathrooms: 2
- 1/2 bathrooms: 1
Other
- Level: Upper
- Dimensions: 13`8" x 12`8"
Bedroom
- Level: Upper
- Dimensions: 9`9" x 10`8"
Bedroom
- Level: Upper
- Dimensions: 10`8" x 9`9"
Other
- Level: Upper
Other
- Level: Main
Other
- Level: Upper
Bonus room
- Level: Upper
- Dimensions: 11`6" x 11`6"
Dining room
- Level: Main
- Dimensions: 10`0" x 10`0"
Kitchen
- Level: Main
- Dimensions: 11`4" x 7`6"
Laundry
- Level: Upper
Living room
- Level: Main
- Dimensions: 14`0" x 14`3"
Mud room
- Level: Main
- Dimensions: 8`0" x 4`8"
Heating
- Forced Air
Cooling
- None
Appliances
- Included: Dishwasher, Electric Stove, Microwave, Range Hood, Refrigerator
- Laundry: Upper Level
Features
- Kitchen Island, Pantry, Quartz Counters, Walk-In Closet(s)
- Flooring: Carpet, Laminate, Tile
- Basement: Full
- Number of fireplaces: 1
- Fireplace features: Gas, Living Room
Interior area
- Total interior livable area: 1,842 sqft
Property
Parking
- Total spaces: 4
- Parking features: Double Garage Attached
- Attached garage spaces: 2
Features
- Levels: Two,2 Storey
- Stories: 1
- Patio & porch: None
- Exterior features: None
- Fencing: Partial
- Frontage length: 10.97M 36`0"
Lot
- Size: 3,920 Square Feet
- Features: Back Yard
Details
- Parcel number: 101225435
- Zoning: RCL
Construction
Type & style
- Home type: SingleFamily
- Property subtype: Single Family Residence
Materials
- Concrete, Vinyl Siding, Wood Frame
- Foundation: Concrete Perimeter
- Roof: Asphalt Shingle
Condition
- New construction: Yes
- Year built: 2025
Community & HOA
Community
- Features: Park, Playground
- Subdivision: Discovery
HOA
- Has HOA: No
Location
- Region: Lethbridge
Financial & listing details
- Price per square foot: C$342/sqft
- Date on market: 6/4/2026
- Inclusions: None
Brad Tradewell, Associate
Brad Tradewell, Associate
(403) 634-2289
By pressing Contact Agent, you agree that the real estate professional identified above may call/text you about your search, which may involve use of automated means and pre-recorded/artificial voices. You don't need to consent as a condition of buying any property, goods, or services. Message/data rates may apply. You also agree to our Terms of Use. Zillow does not endorse any real estate professionals. We may share information about your recent and future site activity with your agent to help them understand what you're looking for in a home.
Price history
Price history is unavailable.
Public tax history
Tax history is unavailable.
Climate risks
Neighborhood: Clearview
Nearby schools
GreatSchools rating
No schools nearby
We couldn't find any schools near this home.
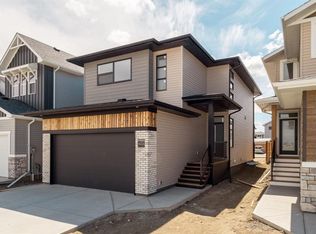
- C$554,9003 bd3 ba1.6k sqft2504 E 43rd St S, Lethbridge, AB T1K7B8New Construction
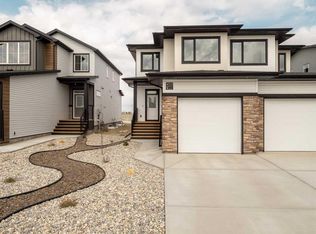
- C$559,9003 bd3 ba1.6k sqft4340 N 25th Ave S, Lethbridge, AB T1K8K6New Construction
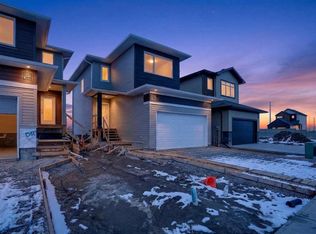
- C$469,9003 bd3 ba1.4k sqft4325 28th Ave S, Lethbridge, AB T1K7L6For Sale
- C$559,9003 bd3 ba1.5k sqft2518 E 44th St S, Lethbridge, AB T1K8J3New Construction
- C$578,0003 bd3 ba1.6k sqft4310 N 28th Ave S, Lethbridge, AB T1K7L6For Sale
- C$489,9004 bd4 ba1.5k sqft243 W Fairmont Blvd S, Lethbridge, AB T1K7M7For Sale
- C$450,0002 bd3 ba1.4k sqft4311 Fairmont Gate S, Lethbridge, AB T1K8J3For Sale
- C$--4 bd3 ba-- sqft107 Fairmont Point S, Lethbridge, AB T1K7W8Off Market
Similar homes
- C$554,9003 bd3 ba1.6k sqft2504 E 43rd St S, Lethbridge, AB T1K 7B8New ConstructionMLS ID #A2315942, Brad Tradewell, Associate, Re/Max Real Estate - Lethbridge. courtesy of Pillar9 System
- C$649,9003 bd2 ba1.4k sqft3121 SW 44th St S, Lethbridge, AB T1K 8J3New Construction
 MLS ID #A2328476, Kurtis Hawkins, Associate, Real Broker. courtesy of Pillar9 System
 - C$569,9003 bd3 ba1.6k sqft4541 25th Ave S, Lethbridge, AB T1K 8K5For Sale
 MLS ID #A2324312, Meagan Turner, Associate, Century 21 Foothills South Real Estate. courtesy of Pillar9 System
 - C$578,0003 bd3 ba1.6k sqft4310 N 28th Ave S, Lethbridge, AB T1K 7L6For Sale
 MLS ID #A2313281, Cindy Guan, Associate, Maxwell Devonshire Realty. courtesy of Pillar9 System
 - C$619,9004 bd4 ba1.6k sqft111 W Fairmont Rd S, Lethbridge, AB T1K 8C8For SaleMLS ID #A2317558, Joanne Feist, Associate, Southern Sky Real Estate. courtesy of Pillar9 System
- C$669,9003 bd3 ba1.8k sqft3105 W 44th St S, Lethbridge, AB T1K 8L1New ConstructionMLS ID #A2310282, Kurtis Hawkins, Associate, Real Broker. courtesy of Pillar9 System
- C$559,9003 bd3 ba1.5k sqft2518 E 44th St S, Lethbridge, AB T1K 8J3New ConstructionMLS ID #A2300133, Kurtis Hawkins, Associate, Real Broker. courtesy of Pillar9 System
- C$669,9003 bd3 ba1.8k sqft3109 SW 44th St S, Lethbridge, AB T1K 8J3New ConstructionMLS ID #A2296833, Kurtis Hawkins, Associate, Real Broker. courtesy of Pillar9 System
- C$559,9003 bd3 ba1.6k sqft4340 N 25th Ave S, Lethbridge, AB T1K 8K6New ConstructionMLS ID #A2284065, Brad Tradewell, Associate, Re/Max Real Estate - Lethbridge. courtesy of Pillar9 System
- C$569,9003 bd3 ba1.5k sqft4517 S 31st Ave S, Lethbridge, AB T1K 8J8New ConstructionMLS ID #A2297009, Kurtis Hawkins, Associate, Real Broker. courtesy of Pillar9 System
- C$699,9003 bd3 ba1.9k sqft3125 W 44th St S, Lethbridge, AB T1K 8J3New ConstructionMLS ID #A2310065, Kurtis Hawkins, Associate, Real Broker. courtesy of Pillar9 System
- C$629,0003 bd3 ba2k sqft1544 NE Coalbanks Blvd W, Lethbridge, AB T1J 5H7For SaleMLS ID #A2307718, Amy Tamaki, Associate, Onyx Realty Ltd.. courtesy of Pillar9 System
- C$559,9003 bd3 ba1.6k sqft4324 N 25th Ave S, Lethbridge, AB T1K 8K6New ConstructionMLS ID #A2267469, Brad Tradewell, Associate, Re/Max Real Estate - Lethbridge. courtesy of Pillar9 System
- C$600,0004 bd3 ba1.1k sqft318 E Lynx Rd N, Lethbridge, AB T1H 7E8For SaleMLS ID #A2326357, Rylan James, Associate, Onyx Realty Ltd.. courtesy of Pillar9 System
- C$809,9004 bd4 ba2k sqft4618 N 31st Ave S, Lethbridge, AB T1K 6S6For SaleMLS ID #A2325479, Taya O'donnell, Associate, Onyx Realty Ltd.. courtesy of Pillar9 System
- C$739,8003 bd3 ba2k sqft4430 NE 31st Ave S, Lethbridge, AB T1K 6S6New ConstructionMLS ID #A2274801, Brad Tradewell, Associate, Re/Max Real Estate - Lethbridge. courtesy of Pillar9 System
- C$599,9005 bd4 ba1.8k sqft206 N Twinriver Rd W, Lethbridge, AB T1J 5G1For SaleMLS ID #A2324376, Mitch Harty, Associate, Lethbridge Real Estate.Com. courtesy of Pillar9 System
- C$619,9004 bd3 ba1.2k sqft761 S Atlantic Cv W, Lethbridge, AB T1J 5S9For SaleMLS ID #A2325932, Cayley Pierzchala, Associate, Real Broker. courtesy of Pillar9 System
- C$649,0004 bd4 ba1.7k sqft393 E Rivergrove Chase W, Lethbridge, AB T1K 8E9New ConstructionMLS ID #A2321519, Justin Myer, Broker, Lethbridge Real Estate.Com. courtesy of Pillar9 System
- C$569,0004 bd4 ba1.4k sqft963 S 40th Ave N, Lethbridge, AB T1H 7G9For SaleMLS ID #A2328317, Stephanie Eisenman, Associate, Onyx Realty Ltd.. courtesy of Pillar9 System
- Alberta
- Division No. 2
- Lethbridge
- T1K 7B8
- Clearview
- 2604 E 43rd St S
Nearby cities
Nearby neighborhoods
Nearby zip codes
Other Lethbridge Topics
