
This stylish 2 storey half-duplex looks like it's been taken directly from your Pinterest board! With plentiful natural light and a practical floor plan, there's a lot to love about the open concept main floor, the delightfully landscaped backyard and being across the street from a park sure doesn't hurt! With a quartz-adorned kitchen with gas stove, bonus shelving in the dining room, main floor office and half bathroom, the main floor is perfect for entertaining. There's dual primary bedrooms upstairs, both with walk-in closets and full ensuites, along with a laundry room. The basement is unfinished but can easily be built to meet your needs. The backyard is truly the star of the show: with a gazebo for outdoor entertaining, super single detached garage and plentiful side yard to enjoy, this home truly is special!
For sale
C$450,000
4311 Fairmont Gate S, Lethbridge, AB T1K 8J3
2beds
1,442sqft
Semi Detached (Half Duplex)
Built in 2021
-- sqft lot
$-- Zestimate®
C$312/sqft
C$-- HOA
What's special
Plentiful natural lightPractical floor planOpen concept main floorDelightfully landscaped backyardQuartz-adorned kitchenGas stoveMain floor office
- 4 days |
- 25 |
- 2 |
Zillow last checked:
Listing updated:
Listed by:
Carmen Brewerton, Associate,
Grassroots Realty Group,
Darren Gugyelka, Associate,
Grassroots Realty Group
Source: courtesy of Pillar9 System,MLS®#: A2327084 Originating MLS®#: Lethbridge and District
Originating MLS®#: Lethbridge and DistrictFacts & features
Interior
Bedrooms & bathrooms
- Bedrooms: 2
- Bathrooms: 3
- Full bathrooms: 2
- 1/2 bathrooms: 1
Other
- Level: Upper
- Dimensions: 13`10" x 11`2"
Bedroom
- Level: Upper
- Dimensions: 13`7" x 13`0"
Other
- Level: Main
- Dimensions: 4`8" x 4`9"
Other
- Level: Upper
- Dimensions: 5`0" x 12`3"
Other
- Level: Upper
- Dimensions: 5`0" x 12`5"
Dining room
- Level: Main
- Dimensions: 11`9" x 11`1"
Other
- Level: Basement
- Dimensions: 8`1" x 11`8"
Kitchen
- Level: Main
- Dimensions: 11`9" x 14`0"
Laundry
- Level: Main
- Dimensions: 6`6" x 6`9"
Living room
- Level: Main
- Dimensions: 14`1" x 15`4"
Office
- Level: Main
- Dimensions: 7`1" x 5`10"
Heating
- Forced Air
Cooling
- Central Air
Appliances
- Included: Dishwasher, Garage Control(s), Gas Stove, Microwave, Range Hood, Refrigerator, Washer/Dryer
- Laundry: Upper Level
Features
- Pantry, Quartz Counters
- Flooring: Carpet, Laminate, Tile
- Windows: Window Coverings
- Basement: Full
- Has fireplace: No
- Common walls with other units/homes: 1 Common Wall
Interior area
- Total interior livable area: 1,442 sqft
Video & virtual tour
Property
Parking
- Total spaces: 2
- Parking features: Double Garage Detached
- Garage spaces: 2
Features
- Levels: Two,2 Storey
- Stories: 1
- Patio & porch: Patio
- Exterior features: None
- Fencing: Fenced
- Frontage length: 10.06M 33`0"
Lot
- Size: 3,484 Square Feet
- Features: Back Lane, Back Yard, Landscaped
Details
- Parcel number: 112384225
- Zoning: R-M
Construction
Type & style
- Home type: MultiFamily
- Property subtype: Semi Detached (Half Duplex)
- Attached to another structure: Yes
Materials
- Cedar, Vinyl Siding
- Foundation: Concrete Perimeter
- Roof: Asphalt Shingle
Condition
- New construction: No
- Year built: 2021
Community & HOA
Community
- Features: Park, Playground, Sidewalks
- Subdivision: Fairmont
HOA
- Has HOA: No
Location
- Region: Lethbridge
Financial & listing details
- Price per square foot: C$312/sqft
- Date on market: 7/8/2026
- Inclusions: Fridge, gas stove, dishwasher, microwave, hood fan, washer, dryer, window coverings, central air conditioner, garage door opener + remote, garage heater, blinds and window coverings, U/G sprinklers
Carmen Brewerton, Associate
Carmen Brewerton, Associate
(403) 331-8428
By pressing Contact Agent, you agree that the real estate professional identified above may call/text you about your search, which may involve use of automated means and pre-recorded/artificial voices. You don't need to consent as a condition of buying any property, goods, or services. Message/data rates may apply. You also agree to our Terms of Use. Zillow does not endorse any real estate professionals. We may share information about your recent and future site activity with your agent to help them understand what you're looking for in a home.
Price history
Price history is unavailable.
Public tax history
Tax history is unavailable.
Climate risks
Neighborhood: Fairmont
Nearby schools
GreatSchools rating
No schools nearby
We couldn't find any schools near this home.
- C$578,0003 bd3 ba1.6k sqft4310 N 28th Ave S, Lethbridge, AB T1K7L6For Sale

- C$469,9003 bd3 ba1.4k sqft4325 28th Ave S, Lethbridge, AB T1K7L6For Sale
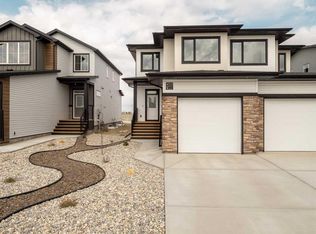
- C$489,9004 bd4 ba1.5k sqft243 W Fairmont Blvd S, Lethbridge, AB T1K7M7For Sale

- C$559,0005 bd4 ba1.8k sqft6 Fairmont Cv S, Lethbridge, AB T1K7M7For Sale
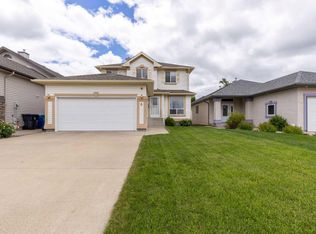
- C$559,0005 bd4 ba1.8k sqft6 N Fairmont Cv S, Lethbridge, AB T1K7M7For Sale
- C$629,9003 bd3 ba1.8k sqft2604 E 43rd St S, Lethbridge, AB T1K7B8New Construction
- C$--4 bd3 ba-- sqft107 Fairmont Point S, Lethbridge, AB T1K7W8Off Market
- C$528,7003 bd3 ba1.5k sqft2723 W 45th St S, Lethbridge, AB T1K8J4For Sale
Similar homes
- C$469,9003 bd3 ba1.4k sqft4325 28th Ave S, Lethbridge, AB T1K 7L6For SaleMLS ID #A2304502, Randel Kent, Associate, Royal Lepage Blue Sky. courtesy of Pillar9 System
- C$649,9003 bd2 ba1.4k sqft3121 SW 44th St S, Lethbridge, AB T1K 8J3New Construction
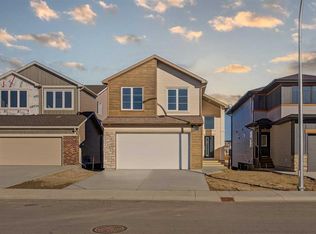 MLS ID #A2328476, Kurtis Hawkins, Associate, Real Broker. courtesy of Pillar9 System
 - C$528,7003 bd3 ba1.5k sqft2723 W 45th St S, Lethbridge, AB T1K 8J4For Sale
 MLS ID #A2323120, Jeff Reimer, Associate, Royal Lepage South Country - Lethbridge. courtesy of Pillar9 System
 - C$479,9003 bd3 ba1.1k sqft350 W Uplands Blvd N, Lethbridge, AB T1H 7C7For Sale
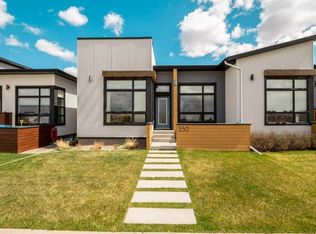 MLS ID #A2306125, Kristen Brown, Associate, Lethbridge Real Estate.Com. courtesy of Pillar9 System
 - C$380,0003 bd3 ba1.1k sqft2812 E 47th St S, Lethbridge, AB T1K 8J7For SaleMLS ID #A2313720, Andrew Atley, Associate, Real Broker. courtesy of Pillar9 System
- C$469,9003 bd3 ba1.1k sqft3027 W 47th St S, Lethbridge, AB T1K 8J6New ConstructionMLS ID #A2320371, Travis Magierowski, Associate, Real Broker. courtesy of Pillar9 System
- C$569,9003 bd3 ba1.6k sqft4541 25th Ave S, Lethbridge, AB T1K 8K5For SaleMLS ID #A2324312, Meagan Turner, Associate, Century 21 Foothills South Real Estate. courtesy of Pillar9 System
- C$469,0005 bd2 ba1k sqft334 N Keystone Ln W, Lethbridge, AB T1J 4A1For SaleMLS ID #A2326459, Clark Paul, Associate, Re/Max Real Estate - Lethbridge. courtesy of Pillar9 System
- C$649,9004 bd3 ba1.5k sqft1019 W Glacier Dr S, Lethbridge, AB T1K 3N3For SaleMLS ID #A2328372, Shauna Gruninger, Associate, Re/Max Real Estate - Lethbridge. courtesy of Pillar9 System
- C$395,0004 bd2 ba781 sqft444 E 20th St N, Lethbridge, AB T1H 3N1For SaleMLS ID #A2327340, Manson Kelly, Associate, Grassroots Realty Group. courtesy of Pillar9 System
- C$559,9003 bd3 ba1.5k sqft2518 E 44th St S, Lethbridge, AB T1K 8J3New ConstructionMLS ID #A2300133, Kurtis Hawkins, Associate, Real Broker. courtesy of Pillar9 System
- C$539,0005 bd2 ba1.1k sqft1726 N 13th Ave S, Lethbridge, AB T1K 0R9For SaleMLS ID #A2324661, Kristen Brown, Associate, Lethbridge Real Estate.Com. courtesy of Pillar9 System
- C$529,9004 bd3 ba1.2k sqft50 E Sherwood Cres W, Lethbridge, AB T1K 6G3For SaleMLS ID #A2327722, Ty Gibson, Associate, Real Broker. courtesy of Pillar9 System
- C$498,9004 bd2 ba1.1k sqft3618 NE Forestry Ave S, Lethbridge, AB T1K 3L4For SaleMLS ID #A2322597, Justin Myer, Broker, Lethbridge Real Estate.Com. courtesy of Pillar9 System
- C$525,0004 bd4 ba1.3k sqft59 SW Lasalle Rd W, Lethbridge, AB T1J 5G8For SaleMLS ID #A2327676, Glen Lengyel, Associate, Onyx Realty Ltd.. courtesy of Pillar9 System
- C$395,9004 bd4 ba1.1k sqft490 E Highlands Blvd W #5, Lethbridge, AB T1J 5K5For SaleMLS ID #A2328055, Fran Soroka, Associate, Re/Max Real Estate - Lethbridge. courtesy of Pillar9 System
- C$489,9003 bd3 ba1.2k sqft275 S Mount Sunburst Way W, Lethbridge, AB T1K 2S6For SaleMLS ID #A2325498, Kassi Iwaasa, Broker, Southern Sky Real Estate. courtesy of Pillar9 System
- C$399,9004 bd4 ba1.2k sqft285 S Coalbanks Blvd W, Lethbridge, AB T1J 4V4For SaleMLS ID #A2324345, Andrew Atley, Associate, Real Broker. courtesy of Pillar9 System
- C$325,0003 bd2 ba1.4k sqft725 W 6th St S, Lethbridge, AB T1J 2E5For SaleMLS ID #A2325274, Carmen Brewerton, Associate, Grassroots Realty Group. courtesy of Pillar9 System
- C$539,9994 bd3 ba1.1k sqft27 Firelight Way W, Lethbridge, AB T1J 4W1For SaleMLS ID #A2326918, Amy Tamaki, Associate, Onyx Realty Ltd.. courtesy of Pillar9 System
- Alberta
- Division No. 2
- Lethbridge
- T1K 8J3
- Fairmont
- 4311 Fairmont Gate S
Nearby cities
Nearby neighborhoods
Nearby zip codes
Other Lethbridge Topics
