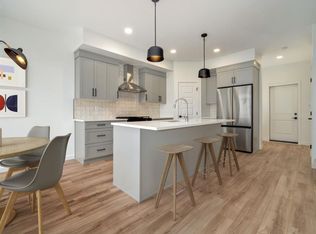
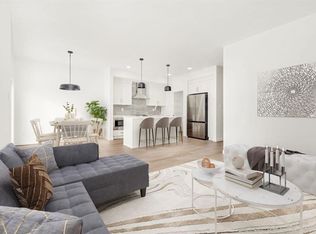
Open House, July 5th 2-4pm. Welcome to the Kohen by Avonlea Homes, a thoughtfully designed family home. From the moment you enter, you'll appreciate the large front foyer and generous closet space designed to keep everyday clutter neatly tucked away. Enhanced from the original design, this home features a convenient mudroom off the ATTACHED garage and a walk-through pantry that seamlessly connects to the kitchen, making grocery runs effortless.. The bright and functional main floor includes a 2-piece powder room and an open-concept living area filled with natural light from large windows and patio doors leading to the expansive rear deck. The kitchen is beautifully appointed with a central island, stainless steel appliances, dishwasher, and a gas range. A custom-built pantry with shelving and cabinetry adds exceptional storage and functionality, doubling as a mudroom if needed. Upstairs, you'll find THREE generously sized bedrooms, including a spacious primary retreat with a walk-in closet. A second bedroom also features a walk-in closet, the bonus flex/living room that could be easily be converted into a fourth bedroom, providing flexibility for growing families or those needing additional workspace. The second-floor laundry room adds everyday convenience, and the high end stacking washer and dryer are included. Since purchasing, the owners have completed numerous upgrades and improvements, including additional feature décor walls in the nursery, primary bedroom, and main-floor bathroom to add charm and personality to the home. Outdoor living has been transformed with a huge deck and pergola, lights, raised garden and flower beds with separate irrigation systems, beautiful mature trees, and underground sprinklers servicing the lawns, gardens, and gravel landscaping was added to the area along the east side of the home. Additional features include central air conditioning, a finished garage floor, a dedicated 20-amp/120-volt garage outlet, relocated microwave space to the pantry for improved kitchen functionality, and all window coverings and hardware. The undeveloped basement offers future potential for a family room, additional bedroom(s), and full bathroom (suggested floorplans in supps).
For sale
C$569,900
4541 25th Ave S, Lethbridge, AB T1K 8K5
3beds
1,602sqft
Single Family Residence
Built in 2022
3,920 Square Feet Lot
$-- Zestimate®
C$356/sqft
C$-- HOA
What's special
Large front foyerGenerous closet spaceExpansive rear deckStainless steel appliancesGas rangeThree generously sized bedroomsSecond-floor laundry room
- 15 days |
- 36 |
- 7 |
Zillow last checked:
Listing updated:
Listed by:
Meagan Turner, Associate,
Century 21 Foothills South Real Estate
Source: courtesy of Pillar9 System,MLS®#: A2324312 Originating MLS®#: Lethbridge and District
Originating MLS®#: Lethbridge and DistrictFacts & features
Interior
Bedrooms & bathrooms
- Bedrooms: 3
- Bathrooms: 3
- Full bathrooms: 2
- 1/2 bathrooms: 1
Other
- Level: Upper
- Dimensions: 12`4" x 12`5"
Bedroom
- Level: Upper
- Dimensions: 8`9" x 10`8"
Bedroom
- Level: Upper
- Dimensions: 9`2" x 9`11"
Other
- Level: Main
- Dimensions: 0`0" x 0`0"
Other
- Level: Upper
- Dimensions: 0`0" x 0`0"
Other
- Level: Upper
- Dimensions: 0`0" x 0`0"
Dining room
- Level: Main
- Dimensions: 10`0" x 8`9"
Eat in kitchen
- Level: Main
- Dimensions: 10`0" x 12`0"
Family room
- Level: Upper
- Dimensions: 12`10" x 11`11"
Foyer
- Level: Main
- Dimensions: 8`10" x 9`8"
Other
- Level: Basement
- Dimensions: 8`11" x 9`0"
Game room
- Level: Basement
- Dimensions: 21`7" x 26`7"
Living room
- Level: Main
- Dimensions: 13`0" x 13`5"
Heating
- Forced Air, Natural Gas
Cooling
- Central Air
Appliances
- Included: Dishwasher, Garage Control(s), Gas Range, Range Hood, Refrigerator, Washer/Dryer Stacked
- Laundry: In Hall, Upper Level
Features
- Kitchen Island, No Animal Home, No Smoking Home, Open Floorplan, Pantry, Separate Entrance, Stone Counters, Storage, Sump Pump(s), Walk-In Closet(s)
- Flooring: Carpet, Vinyl
- Windows: Vinyl Windows, Window Coverings
- Basement: Full
- Has fireplace: No
Interior area
- Total interior livable area: 1,602 sqft
- Finished area above ground: 1,602
- Finished area below ground: 632
Video & virtual tour
Property
Parking
- Total spaces: 4
- Parking features: Concrete, Double Garage Attached, Garage Door Opener, Garage Faces Front
- Attached garage spaces: 2
- Has uncovered spaces: Yes
Features
- Levels: Two,2 Storey
- Stories: 1
- Patio & porch: Deck, Pergola
- Exterior features: Garden, Private Entrance, Private Yard
- Fencing: Fenced
- Frontage length: 9.75M 32`0"
Lot
- Size: 3,920 Square Feet
- Features: Back Yard, Few Trees, Front Yard, Gazebo, Landscaped, Lawn, Level, Private, Underground Sprinklers
Details
- Additional structures: None
- Parcel number: 112567163
- Zoning: R-CL
Construction
Type & style
- Home type: SingleFamily
- Property subtype: Single Family Residence
Materials
- Vinyl Siding
- Foundation: Concrete Perimeter
- Roof: Asphalt Shingle
Condition
- New construction: No
- Year built: 2022
Community & HOA
Community
- Features: Park, Playground, Sidewalks, Street Lights
- Subdivision: Discovery
HOA
- Has HOA: No
Location
- Region: Lethbridge
Financial & listing details
- Price per square foot: C$356/sqft
- Date on market: 6/26/2026
- Date available: 08/07/2026
- Inclusions: Fridge, gas stove, range hood, dishwasher, washer/dryer, UG sprinklers, garage door opener and remote, window hardware & coverings, deck/pergola, central ac
Meagan Turner, Associate
Meagan Turner, Associate
(403) 795-8704
By pressing Contact Agent, you agree that the real estate professional identified above may call/text you about your search, which may involve use of automated means and pre-recorded/artificial voices. You don't need to consent as a condition of buying any property, goods, or services. Message/data rates may apply. You also agree to our Terms of Use. Zillow does not endorse any real estate professionals. We may share information about your recent and future site activity with your agent to help them understand what you're looking for in a home.
Price history
Price history is unavailable.
Public tax history
Tax history is unavailable.
Climate risks
Neighborhood: Clearview
Nearby schools
GreatSchools rating
No schools nearby
We couldn't find any schools near this home.
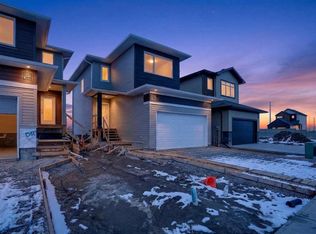
- C$559,9003 bd3 ba1.6k sqft4324 N 25th Ave S, Lethbridge, AB T1K8K6New Construction
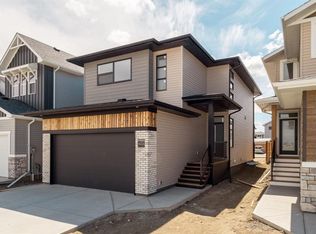
- C$559,9003 bd3 ba1.5k sqft2518 E 44th St S, Lethbridge, AB T1K8J3New Construction
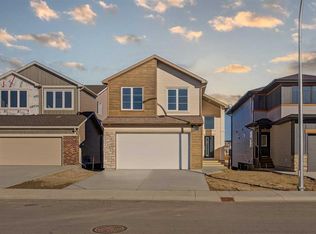
- C$559,9003 bd3 ba1.6k sqft4340 N 25th Ave S, Lethbridge, AB T1K8K6New Construction
- C$528,7003 bd3 ba1.5k sqft2723 W 45th St S, Lethbridge, AB T1K8J4For Sale

- C$--2 bd3 ba-- sqft2806 47th St S, Lethbridge, AB T1K8J7Off Market
- C$380,0003 bd3 ba1.1k sqft2812 E 47th St S, Lethbridge, AB T1K8J7For Sale
- C$--3 bd2 ba980 sqft2815 47th St S, Lethbridge, AB T1K8J7Off Market
- C$629,9003 bd3 ba1.8k sqft2604 E 43rd St S, Lethbridge, AB T1K7B8New Construction
Similar homes
- C$528,7003 bd3 ba1.5k sqft2723 W 45th St S, Lethbridge, AB T1K 8J4For SaleMLS ID #A2323120, Jeff Reimer, Associate, Royal Lepage South Country - Lethbridge. courtesy of Pillar9 System
- C$649,9003 bd2 ba1.4k sqft3121 SW 44th St S, Lethbridge, AB T1K 8J3New Construction
 MLS ID #A2328476, Kurtis Hawkins, Associate, Real Broker. courtesy of Pillar9 System
 - C$559,9003 bd3 ba1.5k sqft2518 E 44th St S, Lethbridge, AB T1K 8J3New ConstructionMLS ID #A2300133, Kurtis Hawkins, Associate, Real Broker. courtesy of Pillar9 System
- C$554,9003 bd3 ba1.6k sqft2504 E 43rd St S, Lethbridge, AB T1K 7B8New Construction
 MLS ID #A2315942, Brad Tradewell, Associate, Re/Max Real Estate - Lethbridge. courtesy of Pillar9 System
 - C$649,9004 bd3 ba1.5k sqft1019 W Glacier Dr S, Lethbridge, AB T1K 3N3For SaleMLS ID #A2328372, Shauna Gruninger, Associate, Re/Max Real Estate - Lethbridge. courtesy of Pillar9 System
- C$569,9003 bd3 ba1.5k sqft4517 S 31st Ave S, Lethbridge, AB T1K 8J8New ConstructionMLS ID #A2297009, Kurtis Hawkins, Associate, Real Broker. courtesy of Pillar9 System
- C$584,9004 bd3 ba1.3k sqft223 Couleesprings Ter S, Lethbridge, AB T1K 5P1For SaleMLS ID #A2310187, Bryce Evans, Associate, Re/Max Real Estate - Lethbridge. courtesy of Pillar9 System
- C$619,9004 bd4 ba1.6k sqft111 W Fairmont Rd S, Lethbridge, AB T1K 8C8For SaleMLS ID #A2317558, Joanne Feist, Associate, Southern Sky Real Estate. courtesy of Pillar9 System
- C$539,9994 bd3 ba1.1k sqft27 Firelight Way W, Lethbridge, AB T1J 4W1For SaleMLS ID #A2326918, Amy Tamaki, Associate, Onyx Realty Ltd.. courtesy of Pillar9 System
- C$574,9005 bd3 ba1.1k sqft8 S Riverton Cres W, Lethbridge, AB T1K 5P3For SaleMLS ID #A2323674, Kent Earl, Associate, Lethbridge Real Estate.Com. courtesy of Pillar9 System
- C$599,9004 bd3 ba1k sqft350 E Mount Sunburst Way W, Lethbridge, AB T1K 3J9For SaleMLS ID #A2327944, Colin Harms, Associate, Sutton Group - Lethbridge. courtesy of Pillar9 System
- C$589,9006 bd4 ba2k sqft388 Grizzly Cres N, Lethbridge, AB T1H 4E6For SaleMLS ID #A2327502, Kurtis Hawkins, Associate, Real Broker. courtesy of Pillar9 System
- C$565,0004 bd3 ba1.5k sqft470 E Bluebell Ln W, Lethbridge, AB T1J 5S4For SaleMLS ID #A2325062, Spring Merrill, Associate, Re/Max Real Estate - Lethbridge. courtesy of Pillar9 System
- C$609,9005 bd4 ba1.9k sqft180 NW Firelight Way W, Lethbridge, AB T1J 4B2For SaleMLS ID #A2328203, Brody Fyke, Associate, Re/Max Real Estate - Lethbridge. courtesy of Pillar9 System
- C$529,9004 bd3 ba1.2k sqft50 E Sherwood Cres W, Lethbridge, AB T1K 6G3For SaleMLS ID #A2327722, Ty Gibson, Associate, Real Broker. courtesy of Pillar9 System
- C$529,9003 bd3 ba1.3k sqft27 E Cougar Bay N, Lethbridge, AB T1H 6H3For SaleMLS ID #A2327209, Kurtis Hawkins, Associate, Real Broker. courtesy of Pillar9 System
- C$560,0003 bd3 ba1.6k sqft18 Blackwolf Bay N, Lethbridge, AB T1H 7C9For SaleMLS ID #A2310717, Bryan Pereverseff, Associate, Royal Lepage South Country - Lethbridge. courtesy of Pillar9 System
- C$584,0003 bd3 ba1.7k sqft1219 NW Pacific Cir W, Lethbridge, AB T1J 5V4For SaleMLS ID #A2322287, Jonathan David, Broker, Pg Direct Realty Ltd.. courtesy of Pillar9 System
- C$519,9003 bd3 ba1.4k sqft86 NW Riverstone Blvd W, Lethbridge, AB T1K 7X5For SaleMLS ID #A2322543, Anne French, Associate, Grassroots Realty Group. courtesy of Pillar9 System
- C$559,9004 bd3 ba1.6k sqft95 Blackwolf Pass, Lethbridge, AB T1H 7H8For SaleMLS ID #A2313309, Ryan Doolittle, Associate, Real Broker. courtesy of Pillar9 System
- Alberta
- Division No. 2
- Lethbridge
- T1K 8K5
- Clearview
- 4541 25th Ave S
Nearby cities
Nearby neighborhoods
Nearby zip codes
Other Lethbridge Topics
