
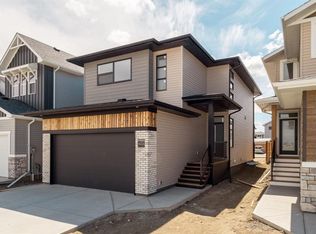
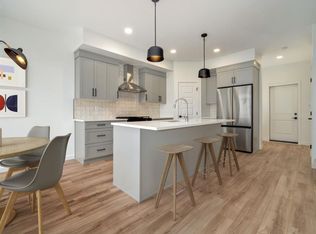
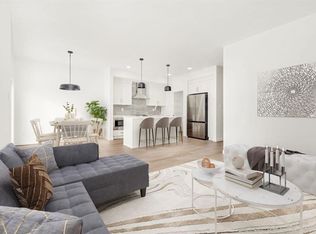
Welcome to the Lannark floor plan by Stranville Living Master Builder — a thoughtfully designed home that blends functionality with modern, high-end finishes. The main floor features a bright, open-concept layout centered around a spacious U-shaped kitchen that truly stands out. With an abundance of counter space and a walk-in pantry, this kitchen is built for both everyday living and entertaining. It showcases Stranville’s signature panelled appliances, including a Fisher & Paykel fridge that seamlessly blends into the cabinetry, along with a matching panelled dishwasher for a clean, cohesive look. You’ll also find an induction cooktop and a built-in oven and microwave combo, giving you both style and performance. The peninsula offers generous bar seating, making it a natural gathering space. Just off the kitchen, the dining area features sliding glass doors that lead to your future deck and backyard — perfect for indoor-outdoor living. The adjacent living room is bright and inviting, highlighted by a large picture window that fills the space with natural light. Upstairs, you’ll find a well-laid-out second level featuring a versatile bonus room, two additional bedrooms, and a full 4-piece bathroom. The primary bedroom is a comfortable retreat, complete with a walk-in closet and a private ensuite featuring a walk-in shower. This is a home that checks all the boxes — modern design, smart layout, and the quality you expect from Stranville Living. GST is included in the price as well as a 10 year new home warranty. Photos are virtually staged
New construction
C$559,900
2518 E 44th St S, Lethbridge, AB T1K 8J3
3beds
1,574sqft
Single Family Residence
Built in 2026
3,484 Square Feet Lot
$-- Zestimate®
C$356/sqft
C$-- HOA
What's special
Modern high-end finishesBright open-concept layoutSpacious u-shaped kitchenAbundance of counter spaceWalk-in pantryMatching panelled dishwasherInduction cooktop
- 93 days |
- 18 |
- 0 |
Zillow last checked:
Listing updated:
Listed by:
Kurtis Hawkins, Associate,
Real Broker,
Brett Gurr, Associate,
Real Broker
Source: courtesy of Pillar9 System,MLS®#: A2300133 Originating MLS®#: Lethbridge and District
Originating MLS®#: Lethbridge and DistrictFacts & features
Interior
Bedrooms & bathrooms
- Bedrooms: 3
- Bathrooms: 3
- Full bathrooms: 2
- 1/2 bathrooms: 1
Bedroom
- Level: Second
- Dimensions: 10`1" x 9`8"
Bedroom
- Level: Second
- Dimensions: 12`7" x 9`1"
Other
- Level: Second
- Dimensions: 12`7" x 11`8"
Other
- Level: Main
- Dimensions: 0`0" x 0`0"
Other
- Level: Second
- Dimensions: 0`0" x 0`0"
Other
- Level: Second
- Dimensions: 0`0" x 0`0"
Bonus room
- Level: Second
- Dimensions: 9`1" x 12`7"
Dining room
- Level: Main
- Dimensions: 10`10" x 11`8"
Kitchen
- Level: Main
- Dimensions: 14`8" x 9`11"
Living room
- Level: Main
- Dimensions: 12`2" x 11`8"
Heating
- Forced Air
Cooling
- None
Appliances
- Included: Built-In Oven, Dishwasher, Induction Cooktop, Microwave, Refrigerator
- Laundry: Upper Level
Features
- Kitchen Island, Open Floorplan, Pantry, Quartz Counters, Storage, Sump Pump(s), Walk-In Closet(s)
- Windows: Vinyl Windows
- Basement: Full
- Has fireplace: No
Interior area
- Total interior livable area: 1,574 sqft
Video & virtual tour
Property
Parking
- Total spaces: 4
- Parking features: Double Garage Attached
- Attached garage spaces: 2
Features
- Levels: Two,2 Storey
- Stories: 1
- Patio & porch: None
- Exterior features: BBQ gas line, None
- Fencing: None
- Frontage length: 9.75M 32`0"
Lot
- Size: 3,484 Square Feet
- Features: Back Yard, Interior Lot, Level
Details
- Parcel number: 101225473
- Zoning: R-CL
Construction
Type & style
- Home type: SingleFamily
- Property subtype: Single Family Residence
Materials
- Vinyl Siding
- Foundation: Concrete Perimeter
- Roof: Asphalt Shingle
Condition
- New construction: Yes
- Year built: 2026
Community & HOA
Community
- Features: Park, Playground, Sidewalks, Street Lights
- Subdivision: Discovery
HOA
- Has HOA: No
Location
- Region: Lethbridge
Financial & listing details
- Price per square foot: C$356/sqft
- Date on market: 4/9/2026
- Date available: 08/20/2026
- Inclusions: None
Kurtis Hawkins, Associate
Kurtis Hawkins, Associate
(403) 892-6991
By pressing Contact Agent, you agree that the real estate professional identified above may call/text you about your search, which may involve use of automated means and pre-recorded/artificial voices. You don't need to consent as a condition of buying any property, goods, or services. Message/data rates may apply. You also agree to our Terms of Use. Zillow does not endorse any real estate professionals. We may share information about your recent and future site activity with your agent to help them understand what you're looking for in a home.
Price history
Price history is unavailable.
Public tax history
Tax history is unavailable.
Climate risks
Neighborhood: Clearview
Nearby schools
GreatSchools rating
No schools nearby
We couldn't find any schools near this home.
- C$559,9003 bd3 ba1.6k sqft4340 N 25th Ave S, Lethbridge, AB T1K8K6New Construction
- C$559,9003 bd3 ba1.6k sqft4324 N 25th Ave S, Lethbridge, AB T1K8K6New Construction
- C$629,9003 bd3 ba1.8k sqft2604 E 43rd St S, Lethbridge, AB T1K7B8New Construction

- C$554,9003 bd3 ba1.6k sqft2504 E 43rd St S, Lethbridge, AB T1K7B8New Construction
- C$469,9003 bd3 ba1.4k sqft4325 28th Ave S, Lethbridge, AB T1K7L6For Sale
- C$528,7003 bd3 ba1.5k sqft2723 W 45th St S, Lethbridge, AB T1K8J4For Sale
- C$569,9003 bd3 ba1.6k sqft4541 25th Ave S, Lethbridge, AB T1K8K5For Sale
- C$578,0003 bd3 ba1.6k sqft4310 N 28th Ave S, Lethbridge, AB T1K7L6For Sale
Similar homes
- C$569,9003 bd3 ba1.6k sqft4541 25th Ave S, Lethbridge, AB T1K 8K5For Sale
 MLS ID #A2324312, Meagan Turner, Associate, Century 21 Foothills South Real Estate. courtesy of Pillar9 System
 - C$649,9003 bd2 ba1.4k sqft3121 SW 44th St S, Lethbridge, AB T1K 8J3New Construction
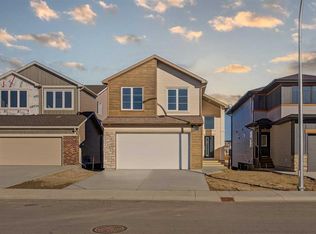 MLS ID #A2328476, Kurtis Hawkins, Associate, Real Broker. courtesy of Pillar9 System
 - C$554,9003 bd3 ba1.6k sqft2504 E 43rd St S, Lethbridge, AB T1K 7B8New ConstructionMLS ID #A2315942, Brad Tradewell, Associate, Re/Max Real Estate - Lethbridge. courtesy of Pillar9 System
- C$559,9003 bd3 ba1.6k sqft4340 N 25th Ave S, Lethbridge, AB T1K 8K6New ConstructionMLS ID #A2284065, Brad Tradewell, Associate, Re/Max Real Estate - Lethbridge. courtesy of Pillar9 System
- C$569,9003 bd3 ba1.5k sqft4517 S 31st Ave S, Lethbridge, AB T1K 8J8New ConstructionMLS ID #A2297009, Kurtis Hawkins, Associate, Real Broker. courtesy of Pillar9 System
- C$559,9003 bd3 ba1.6k sqft4324 N 25th Ave S, Lethbridge, AB T1K 8K6New ConstructionMLS ID #A2267469, Brad Tradewell, Associate, Re/Max Real Estate - Lethbridge. courtesy of Pillar9 System
- C$450,0002 bd3 ba1.4k sqft4311 Fairmont Gate S, Lethbridge, AB T1K 8J3For SaleMLS ID #A2327084, Carmen Brewerton, Associate, Grassroots Realty Group. courtesy of Pillar9 System
- C$669,9003 bd3 ba1.8k sqft3109 SW 44th St S, Lethbridge, AB T1K 8J3New ConstructionMLS ID #A2296833, Kurtis Hawkins, Associate, Real Broker. courtesy of Pillar9 System
- C$629,9003 bd3 ba1.8k sqft2604 E 43rd St S, Lethbridge, AB T1K 7B8New ConstructionMLS ID #A2315950, Brad Tradewell, Associate, Re/Max Real Estate - Lethbridge. courtesy of Pillar9 System
- C$699,9003 bd3 ba1.9k sqft3125 W 44th St S, Lethbridge, AB T1K 8J3New ConstructionMLS ID #A2310065, Kurtis Hawkins, Associate, Real Broker. courtesy of Pillar9 System
- C$649,9004 bd3 ba1.5k sqft1019 W Glacier Dr S, Lethbridge, AB T1K 3N3For SaleMLS ID #A2328372, Shauna Gruninger, Associate, Re/Max Real Estate - Lethbridge. courtesy of Pillar9 System
- C$529,9004 bd3 ba1.2k sqft50 E Sherwood Cres W, Lethbridge, AB T1K 6G3For SaleMLS ID #A2327722, Ty Gibson, Associate, Real Broker. courtesy of Pillar9 System
- C$580,0003 bd3 ba1.5k sqft30 NW Rivergrove Run W, Lethbridge, AB T1K 8E9New ConstructionMLS ID #A2326598, Eldon Slingerland, Associate, Exp Realty Of Canada. courtesy of Pillar9 System
- C$649,0003 bd3 ba2k sqft4529 31st Ave S, Lethbridge, AB T1K 6S6For SaleMLS ID #A2320034, Angel Cortes Alcocer, Associate, 2 Percent Realty. courtesy of Pillar9 System
- C$539,9994 bd3 ba1.1k sqft27 Firelight Way W, Lethbridge, AB T1J 4W1For SaleMLS ID #A2326918, Amy Tamaki, Associate, Onyx Realty Ltd.. courtesy of Pillar9 System
- C$600,0004 bd3 ba1.1k sqft318 E Lynx Rd N, Lethbridge, AB T1H 7E8For SaleMLS ID #A2326357, Rylan James, Associate, Onyx Realty Ltd.. courtesy of Pillar9 System
- C$559,9003 bd3 ba1.4k sqft925 W 7th St S, Lethbridge, AB T1J 2H9New ConstructionMLS ID #A2322916, Kurtis Hawkins, Associate, Real Broker. courtesy of Pillar9 System
- C$560,0003 bd3 ba1.6k sqft18 Blackwolf Bay N, Lethbridge, AB T1H 7C9For SaleMLS ID #A2310717, Bryan Pereverseff, Associate, Royal Lepage South Country - Lethbridge. courtesy of Pillar9 System
- C$669,9003 bd3 ba1.8k sqft3105 W 44th St S, Lethbridge, AB T1K 8L1New ConstructionMLS ID #A2310282, Kurtis Hawkins, Associate, Real Broker. courtesy of Pillar9 System
- C$565,0004 bd3 ba1.5k sqft470 E Bluebell Ln W, Lethbridge, AB T1J 5S4For SaleMLS ID #A2325062, Spring Merrill, Associate, Re/Max Real Estate - Lethbridge. courtesy of Pillar9 System
- Alberta
- Division No. 2
- Lethbridge
- T1K 8J3
- Clearview
- 2518 E 44th St S
Nearby cities
Nearby neighborhoods
Nearby zip codes
Other Lethbridge Topics
