This home is "meticulously" maintained; pride of ownership is evident throughout! Welcome to Skye, a great condo development on the west side of Lethbridge. This condo offers stunning views of a tranquil park and pond through a full wall of windows on the main floor. There's a large exterior patio with privacy walls to enjoy the scenery at any time of day & a lovely area to unwind in the evenings. This condo has a great floor plan with 3+1 bedrooms, 3.5 bathrooms, highlighted with a modern kitchen with stainless appliances, quartz countertops, under-cabinet lighting, garburator, built-in microwave and stylish pendant lighting over the island. The main floor spaces are open concept. The upper floor is the bedroom level (there's 3) which includes a walk-in linen closet plumbed for a washer & dryer offering the option for convenient upper-floor laundry, while the Primary Suite features a walk-in closet and a 3 piece ensuite. The professionally developed lower level provides excellent additional living spaces for a family room, complete with a 3 piece bathroom, laundry area and loads of storage space including under-stair storage and custom shelving in the furnace room. This condo is ideally located near shopping, coffee shops, restaurants, schools, public transit, walking paths, and just minutes away from the University. Check your wish list, you will find that this bright beautiful home truly checks all the boxes! Call the salesperson of your choice for a private viewing.
For sale
C$395,900
490 E Highlands Blvd W #5, Lethbridge, AB T1J 5K5
4beds
1,185sqft
Townhouse
Built in 2016
-- sqft lot
$-- Zestimate®
C$334/sqft
C$180/mo HOA
What's special
Quartz countertopsUnder-cabinet lightingBuilt-in microwave
- 13 days |
- 33 |
- 2 |
Zillow last checked:
Listing updated:
Listed by:
Fran Soroka, Associate,
Re/Max Real Estate - Lethbridge
Source: courtesy of Pillar9 System,MLS®#: A2328055 Originating MLS®#: Lethbridge and District
Originating MLS®#: Lethbridge and DistrictFacts & features
Interior
Bedrooms & bathrooms
- Bedrooms: 4
- Bathrooms: 4
- Full bathrooms: 3
- 1/2 bathrooms: 1
Other
- Level: Second
- Dimensions: 10`3" x 15`7"
Bedroom
- Level: Second
- Dimensions: 9`3" x 13`5"
Bedroom
- Level: Second
- Dimensions: 9`3" x 11`4"
Bedroom
- Level: Lower
- Dimensions: 18`11" x 12`7"
Other
- Level: Main
- Dimensions: 5`6" x 5`0"
Other
- Level: Second
- Dimensions: 8`0" x 5`4"
Other
- Level: Lower
- Dimensions: 5`4" x 9`3"
Other
- Level: Second
- Dimensions: 8`3" x 5`6"
Dining room
- Level: Main
- Dimensions: 9`0" x 8`3"
Foyer
- Level: Main
- Dimensions: 4`8" x 3`9"
Other
- Level: Lower
- Dimensions: 8`5" x 7`5"
Kitchen
- Level: Main
- Dimensions: 9`7" x 11`2"
Living room
- Level: Main
- Dimensions: 9`11" x 13`9"
Storage
- Level: Lower
- Dimensions: 5`1" x 6`5"
Heating
- Forced Air, Natural Gas
Cooling
- Central Air
Appliances
- Included: Built-In Oven, Dishwasher, Electric Cooktop, Garage Control(s), Microwave Hood Fan, Refrigerator, Washer/Dryer
- Laundry: Lower Level
Features
- Kitchen Island, No Smoking Home, Quartz Counters, Recessed Lighting, Walk-In Closet(s)
- Flooring: Carpet, Laminate
- Windows: Window Coverings
- Basement: Full
- Has fireplace: No
- Common walls with other units/homes: 2+ Common Walls
Interior area
- Total interior livable area: 1,185 sqft
- Finished area below ground: 453
Property
Parking
- Total spaces: 2
- Parking features: Concrete, Garage Door Opener, Off Street, Single Garage Attached, Attached Garage
- Attached garage spaces: 1
- Has uncovered spaces: Yes
Features
- Levels: Two,2 Storey
- Stories: 1
- Patio & porch: Patio
- Exterior features: Other
- Fencing: Fenced
Lot
- Features: Backs on to Park/Green Space, No Neighbours Behind
Details
- Parcel number: 112324081
- Zoning: RES
Construction
Type & style
- Home type: Townhouse
- Property subtype: Townhouse
- Attached to another structure: Yes
Materials
- Composite Siding, Vinyl Siding, Wood Frame
- Foundation: Concrete Perimeter
- Roof: Asphalt Shingle
Condition
- New construction: No
- Year built: 2016
Community & HOA
Community
- Features: Park, Playground
- Subdivision: West Highlands
HOA
- Has HOA: Yes
- Amenities included: Visitor Parking
- Services included: Common Area Maintenance, Professional Management, Reserve Fund Contributions, Snow Removal
- HOA fee: C$180 monthly
Location
- Region: Lethbridge
Financial & listing details
- Price per square foot: C$334/sqft
- Date on market: 7/10/2026
- Date available: 08/24/2026
- Inclusions: Attached shelving, tv mount in living room
Fran Soroka, Associate
Fran Soroka, Associate
(403) 327-2221
By pressing Contact Agent, you agree that the real estate professional identified above may call/text you about your search, which may involve use of automated means and pre-recorded/artificial voices. You don't need to consent as a condition of buying any property, goods, or services. Message/data rates may apply. You also agree to our Terms of Use. Zillow does not endorse any real estate professionals. We may share information about your recent and future site activity with your agent to help them understand what you're looking for in a home.
Price history
Price history is unavailable.
Public tax history
Tax history is unavailable.
Climate risks
Neighborhood: West Highlands
Nearby schools
GreatSchools rating
No schools nearby
We couldn't find any schools near this home.
- C$--3 bd4 ba1.4k sqft458 Highlands Blvd W #4, Lethbridge, AB T1J5K5Off Market

- C$--3 bd4 ba1.2k sqft498 Highlands Blvd W #2, Lethbridge, AB T1J5K5Off Market

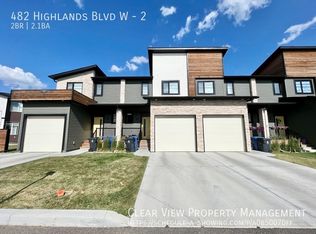
- C$--2 bd3 ba-- sqft482 Highlands Blvd W #2, Lethbridge, AB T1J5K5Off Market
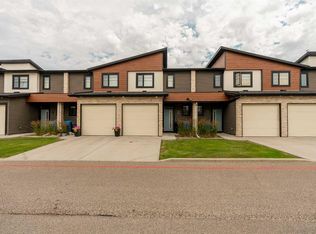
- C$384,9003 bd4 ba1.1k sqft414 Highlands Blvd W #4, Lethbridge, AB T1J5K5For Sale
- C$--3 bd3 ba-- sqft430 Highlands Blvd W #3, Lethbridge, AB T1J5K5Off Market
- C$799,0005 bd3 ba1.7k sqft525 Edinburgh Rd W, Lethbridge, AB T1J5A8For Sale
- C$1,8493 bd2 ba-- sqft5 Tartan Blvd W #5, Lethbridge, AB T1J4Y5For Rent
- C$--2 bd1 ba1k sqft29 Aberdeen Rd W, Lethbridge, AB T1J4Z1Off Market
Similar homes
- C$384,9003 bd4 ba1.1k sqft414 Highlands Blvd W #4, Lethbridge, AB T1J 5K5For SaleMLS ID #A2330454, Andrew Atley, Associate, Real Broker. courtesy of Pillar9 System
- C$339,9004 bd4 ba1.2k sqft545 Highlands Blvd W #10, Lethbridge, AB T1J 4V2For Sale
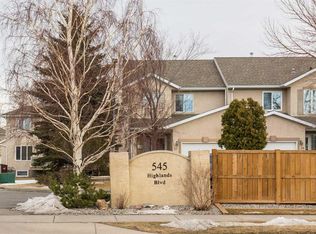 MLS ID #A2289109, Justin Myer, Broker, Lethbridge Real Estate.Com. courtesy of Pillar9 System
 - C$375,0004 bd2 ba730 sqft248 E Blackfoot Rd W, Lethbridge, AB T1K 7W4For Sale
 MLS ID #A2330374, Ryan Kress, Associate, Renzo Real Estate. courtesy of Pillar9 System
 - C$395,5004 bd3 ba1.2k sqft1714 15th Ave N, Lethbridge, AB T1H 1W6For Sale
 MLS ID #A2328932, Mark Kozak, Associate, Century 21 Foothills South Real Estate. courtesy of Pillar9 System
 - C$389,9004 bd2 ba816 sqft830 E 9th St N, Lethbridge, AB T1H 1Z5For SaleMLS ID #A2330787, Juan Halluk, Associate, Lethbridge Real Estate.Com. courtesy of Pillar9 System
- C$459,0005 bd2 ba1k sqft77 SW Blackfoot Cres W, Lethbridge, AB T1K 7P7For SaleMLS ID #A2329530, Jennifer Brodoway, Associate, Lethbridge Real Estate.Com. courtesy of Pillar9 System
- C$399,9004 bd4 ba1.2k sqft285 S Coalbanks Blvd W, Lethbridge, AB T1J 4V4For SaleMLS ID #A2324345, Andrew Atley, Associate, Real Broker. courtesy of Pillar9 System
- C$405,0003 bd2 ba1k sqft781 E Red Crow Blvd W, Lethbridge, AB T1K 7M4For SaleMLS ID #A2326430, Tracey Dumonceau, Associate, Lethbridge Real Estate.Com. courtesy of Pillar9 System
- C$339,9004 bd2 ba675 sqft19 SW Chilcotin Ln W, Lethbridge, AB T1K 7G8For SaleMLS ID #A2326634, Shauna Gruninger, Associate, Re/Max Real Estate - Lethbridge. courtesy of Pillar9 System
- C$367,0003 bd3 ba1.1k sqft354 E Mildred Dobbs Blvd N, Lethbridge, AB T1H 7G4For SaleMLS ID #A2327994, Wael Dleikan, Associate, Real Broker. courtesy of Pillar9 System
- C$365,0003 bd2 ba931 sqft106 E Peigan Ct W, Lethbridge, AB T1K 7N8For SaleMLS ID #A2327287, Hayley Lauinger, Associate, Onyx Realty Ltd.. courtesy of Pillar9 System
- C$379,9004 bd2 ba822 sqft630 E 10th St N, Lethbridge, AB T1H 2E2For SaleMLS ID #A2330793, Juan Halluk, Associate, Lethbridge Real Estate.Com. courtesy of Pillar9 System
- C$425,0005 bd2 ba1.5k sqft322 E 12th St N, Lethbridge, AB T1H 2G4For SaleMLS ID #A2329317, Anne French, Associate, Grassroots Realty Group. courtesy of Pillar9 System
- C$425,0003 bd3 ba1.4k sqft1584 Stafford Dr N #1, Lethbridge, AB T1H 7G8For SaleMLS ID #A2320160, Julia Zanoni, Associate, Century 21 Foothills South Real Estate. courtesy of Pillar9 System
- C$445,0003 bd2 ba1k sqft1002 Alice Birch Point N, Lethbridge, AB T1H 7B9For SaleMLS ID #A2330706, Whitney Maronda, Associate, Re/Max Real Estate - Lethbridge. courtesy of Pillar9 System
- C$439,9004 bd2 ba995 sqft571 SW Blackfoot Mnr W, Lethbridge, AB T1K 7W4For SaleMLS ID #A2324419, Catie Arceo, Associate, Real Broker. courtesy of Pillar9 System
- C$354,9003 bd3 ba1.4k sqft879 E Mount Sundance Mnr W, Lethbridge, AB T1J 1X5For SaleMLS ID #A2324344, Mitch Harty, Associate, Lethbridge Real Estate.Com. courtesy of Pillar9 System
- C$395,0004 bd2 ba781 sqft444 E 20th St N, Lethbridge, AB T1H 3N1For SaleMLS ID #A2327340, Manson Kelly, Associate, Grassroots Realty Group. courtesy of Pillar9 System
- C$480,0004 bd3 ba1.1k sqft430 E Lettice Perry Rd N, Lethbridge, AB T1H 5P1For SaleMLS ID #A2330973, Kirby Maronda, Associate, Re/Max Real Estate - Lethbridge. courtesy of Pillar9 System
- C$475,0004 bd3 ba1.3k sqft210 E Ojibwa Pl W, Lethbridge, AB T1K 5K6For SaleMLS ID #A2328748, Courtney Zimmer, Associate, Exp Realty Of Canada. courtesy of Pillar9 System
