Fully finished. Walk out basement. 4 bedrooms. 3.5 bathrooms. And a fantastic west. side location with walking access to amenities! This is the kind of townhome that checks a lot of boxes. Located in a quiet, well maintained complex, this 2 storey condo offers the low maintenance lifestyle buyers want without giving up space. The main floor features a bright open layout with large windows, a functional kitchen, comfortable dining area, and a welcoming living room that flows nicely for everyday living or entertaining. You’ll also appreciate the convenient half bathroom, access to the single attached garage, and your own private patio space. Upstairs you’ll find 3 bedrooms, including a spacious Master Bedroom complete with a 4 piece ensuite and a walk in closet. The layout is practical and family friendly, with another full 4 piece bathroom in the basement. The fully finished walk out basement adds serious value, featuring a large additional bedroom, another full bathroom, and a separate laundry area, making this space perfect for guests, older kids, or a home office setup. Move in ready and offering a rare combination of space, functionality, and location! This is a great opportunity for buyers wanting easy condo living with room to grow.
For sale
C$339,900
545 Highlands Blvd W #10, Lethbridge, AB T1J 4V2
4beds
1,218sqft
Townhouse
Built in 2000
-- sqft lot
$-- Zestimate®
C$279/sqft
C$325/mo HOA
What's special
Functional kitchenComfortable dining areaConvenient half bathroomPrivate patio spaceSeparate laundry area
- 138 days |
- 29 |
- 0 |
Zillow last checked:
Listing updated:
Listed by:
Justin Myer, Broker,
Lethbridge Real Estate.Com,
Jennifer Brodoway, Associate,
Lethbridge Real Estate.Com
Source: courtesy of Pillar9 System,MLS®#: A2289109 Originating MLS®#: Lethbridge and District
Originating MLS®#: Lethbridge and DistrictFacts & features
Interior
Bedrooms & bathrooms
- Bedrooms: 4
- Bathrooms: 4
- Full bathrooms: 3
- 1/2 bathrooms: 1
Other
- Level: Second
- Dimensions: 13`1" x 12`8"
Bedroom
- Level: Second
- Dimensions: 9`1" x 12`1"
Bedroom
- Level: Second
- Dimensions: 11`1" x 12`3"
Bedroom
- Level: Basement
- Dimensions: 11`3" x 14`8"
Other
- Level: Second
- Dimensions: 0`0" x 0`0"
Other
- Level: Basement
- Dimensions: 0`0" x 0`0"
Other
- Level: Main
Other
- Level: Second
- Dimensions: 0`0" x 0`0"
Dining room
- Level: Main
- Dimensions: 8`5" x 10`4"
Kitchen
- Level: Main
- Dimensions: 12`1" x 10`1"
Laundry
- Level: Basement
- Dimensions: 6`9" x 8`0"
Living room
- Level: Main
- Dimensions: 11`0" x 14`8"
Heating
- Forced Air
Cooling
- Central Air
Appliances
- Included: See Remarks
- Laundry: In Basement
Features
- Storage
- Flooring: Carpet, Hardwood
- Basement: Full
- Has fireplace: No
- Common walls with other units/homes: 1 Common Wall
Interior area
- Total interior livable area: 1,218 sqft
- Finished area above ground: 1,218
- Finished area below ground: 464
Property
Parking
- Total spaces: 2
- Parking features: Concrete, Single Garage Attached, Attached Garage
- Attached garage spaces: 1
- Has uncovered spaces: Yes
Features
- Levels: Two,2 Storey
- Stories: 1
- Entry location: Ground
- Patio & porch: Balcony(s), Patio
- Exterior features: None
- Fencing: Partial
Lot
- Features: Landscaped, Standard Shaped Lot
Details
- Parcel number: 101651110
- Zoning: C-H
Construction
Type & style
- Home type: Townhouse
- Property subtype: Townhouse
- Attached to another structure: Yes
Materials
- Wood Frame
- Foundation: Concrete Perimeter
- Roof: Asphalt Shingle
Condition
- New construction: No
- Year built: 2000
Community & HOA
Community
- Features: Park, Playground
- Subdivision: West Highlands
HOA
- Has HOA: Yes
- Amenities included: None
- Services included: Professional Management, Reserve Fund Contributions
- HOA fee: C$325 monthly
Location
- Region: Lethbridge
Financial & listing details
- Price per square foot: C$279/sqft
- Date on market: 2/27/2026
- Inclusions: Fridge, Stove, Dishwasher, washer, dryer
Justin Myer, Broker
Justin Myer, Broker
(403) 894-6937
By pressing Contact Agent, you agree that the real estate professional identified above may call/text you about your search, which may involve use of automated means and pre-recorded/artificial voices. You don't need to consent as a condition of buying any property, goods, or services. Message/data rates may apply. You also agree to our Terms of Use. Zillow does not endorse any real estate professionals. We may share information about your recent and future site activity with your agent to help them understand what you're looking for in a home.
Price history
Price history is unavailable.
Public tax history
Tax history is unavailable.
Climate risks
Neighborhood: West Highlands
Nearby schools
GreatSchools rating
No schools nearby
We couldn't find any schools near this home.
- C$--3 bd3 ba-- sqft430 Highlands Blvd W #3, Lethbridge, AB T1J5K5Off Market
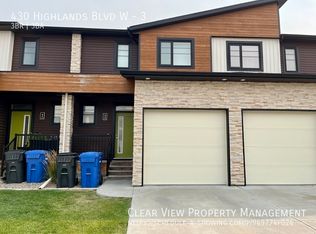
- C$365,0003 bd3 ba1.1k sqft442 S Highlands Blvd W #4, Lethbridge, AB T1J5K5For Sale
- C$--3 bd4 ba1.4k sqft458 Highlands Blvd W #4, Lethbridge, AB T1J5K5Off Market

- C$--2 bd3 ba-- sqft482 Highlands Blvd W #2, Lethbridge, AB T1J5K5Off Market
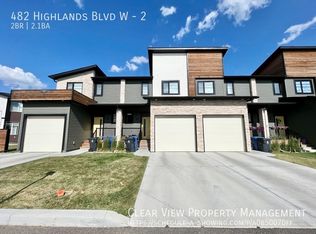
- C$--4 bd3 ba2.4k sqft119 Squamish Ct W, Lethbridge, AB T1K7M3Off Market
- C$393,0003 bd4 ba1.1k sqft402 Highlands Blvd W #3, Lethbridge, AB T1J5K5For Sale
- C$499,9004 bd3 ba1.4k sqft123 E Stoney Cres W, Lethbridge, AB T1K7B2For Sale
- C$--3 bd4 ba1.2k sqft498 Highlands Blvd W #2, Lethbridge, AB T1J5K5Off Market
Similar homes
- C$339,9004 bd2 ba675 sqft19 SW Chilcotin Ln W, Lethbridge, AB T1K 7G8For Sale
 MLS ID #A2326634, Shauna Gruninger, Associate, Re/Max Real Estate - Lethbridge. courtesy of Pillar9 System
 - C$365,0003 bd3 ba1.1k sqft442 S Highlands Blvd W #4, Lethbridge, AB T1J 5K5For SaleMLS ID #A2322979, Rex Alcock, Associate, Onyx Realty Ltd.. courtesy of Pillar9 System
- C$395,9004 bd4 ba1.1k sqft490 E Highlands Blvd W #5, Lethbridge, AB T1J 5K5For Sale
 MLS ID #A2328055, Fran Soroka, Associate, Re/Max Real Estate - Lethbridge. courtesy of Pillar9 System
 - C$339,9003 bd3 ba1.2k sqft173 E Lynx Cv N, Lethbridge, AB T1H 6V5For Sale
 MLS ID #A2315487, Ryan Godlonton, Associate, Lethbridge Real Estate.Com. courtesy of Pillar9 System
 - C$365,0003 bd2 ba931 sqft106 E Peigan Ct W, Lethbridge, AB T1K 7N8For SaleMLS ID #A2327287, Hayley Lauinger, Associate, Onyx Realty Ltd.. courtesy of Pillar9 System
- C$367,0003 bd3 ba1.1k sqft354 E Mildred Dobbs Blvd N, Lethbridge, AB T1H 7G4For SaleMLS ID #A2327994, Wael Dleikan, Associate, Real Broker. courtesy of Pillar9 System
- C$393,0003 bd4 ba1.1k sqft402 Highlands Blvd W #3, Lethbridge, AB T1J 5K5For SaleMLS ID #A2284633, Virginia Wishart, Associate, Cir Realty . courtesy of Pillar9 System
- C$354,9003 bd3 ba1.4k sqft879 E Mount Sundance Mnr W, Lethbridge, AB T1J 1X5For SaleMLS ID #A2324344, Mitch Harty, Associate, Lethbridge Real Estate.Com. courtesy of Pillar9 System
- C$345,0003 bd3 ba1.3k sqft635 W 6th St S Unit 5, Lethbridge, AB T1J 2E4For SaleMLS ID #A2292215, Manson Kelly, Associate, Grassroots Realty Group. courtesy of Pillar9 System
- C$339,9003 bd2 ba723 sqft213 W Lettice Perry Rd N #3, Lethbridge, AB T1H 6Z3For SaleMLS ID #A2299713, Joanne Feist, Associate, Southern Sky Real Estate. courtesy of Pillar9 System
- C$385,0005 bd3 ba1k sqft41 E Rutgers Cres W, Lethbridge, AB T1K 4S8For SaleMLS ID #A2328139, Liz Toles, Broker, My Life Realty. courtesy of Pillar9 System
- C$359,0004 bd3 ba1k sqft78 S Pensacola Ct W, Lethbridge, AB T1K 4R6For SaleMLS ID #A2307815, Justin Myer, Broker, Lethbridge Real Estate.Com. courtesy of Pillar9 System
- C$354,5004 bd4 ba1.1k sqft227 W Lynx Rd N, Lethbridge, AB T1H 6Z5For SaleMLS ID #A2322156, Jonalyn Ancheta, Associate, Exp Realty Of Canada. courtesy of Pillar9 System
- C$339,0005 bd2 ba812 sqft28 NE Cayuga Cres W, Lethbridge, AB T1K 5H5For SaleMLS ID #A2322348, Meghan Wittig, Associate, Onyx Realty Ltd.. courtesy of Pillar9 System
- C$415,0004 bd2 ba993 sqft644 N Aberdeen Cres W, Lethbridge, AB T1J 5A9For SaleMLS ID #A2326542, Glen Lengyel, Associate, Onyx Realty Ltd.. courtesy of Pillar9 System
- C$415,0004 bd3 ba1k sqft136 E Mount Sundance Cres W, Lethbridge, AB T1J 0L4For SaleMLS ID #A2327528, Kayla Adamowicz, Associate, Onyx Realty Ltd.. courtesy of Pillar9 System
- C$349,9005 bd2 ba927 sqft65 S Princeton Cres W, Lethbridge, AB T1K 4S5For SaleMLS ID #A2313928, Shauna Gruninger, Associate, Re/Max Real Estate - Lethbridge. courtesy of Pillar9 System
- C$274,9003 bd2 ba663 sqft762 N Heritage Blvd W #6, Lethbridge, AB T1K 0W1For SaleMLS ID #A2319878, Connor Irvine, Associate, Onyx Realty Ltd.. courtesy of Pillar9 System
- C$350,0004 bd2 ba1.1k sqft2001 10th Ave S, Lethbridge, AB T1K 0B9For SaleMLS ID #A2311810, Tyler Martineau, Associate Broker, Real Broker. courtesy of Pillar9 System
- C$359,9003 bd3 ba1.2k sqft786 NW Silkstone Close W, Lethbridge, AB T1J 5C7For SaleMLS ID #A2315308, Ty Gibson, Associate, Real Broker. courtesy of Pillar9 System
