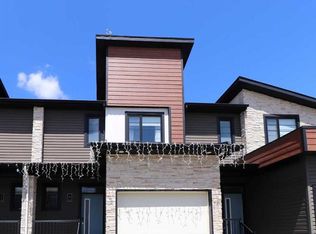
Located in the highly sought after community of Copperwood on the west side of Lethbridge, this two storey half duplex offers a practical layout, private outdoor space, and an excellent opportunity for buyers looking to get into one of the city's most family friendly neighbourhoods. Surrounded by parks, ponds, walking paths, schools, restaurants, grocery stores, and the YMCA, this is a location that continues to be popular with families thanks to its strong sense of community and abundance of nearby amenities. Inside, the main floor features an open concept layout that connects the living room, dining area, and kitchen into one bright and functional living space. Large front windows bring in plenty of natural light, while the kitchen offers dark wood cabinetry, tile backsplash, black appliances, a center island, and ample cabinet and counter space for everyday living. A rear mudroom, convenient two piece bathroom, and direct access to the backyard complete the main level. Upstairs, all three bedrooms are located on the same floor, creating a practical layout for families. The primary bedroom is a comfortable size and includes its own four piece ensuite, while two additional bedrooms and another full four piece bathroom provide flexibility for children, guests, or a home office. Outside, the fully fenced backyard offers space for kids, pets, and outdoor entertaining, complete with a raised deck and rear alley access to the parking pad. Downstairs, the unfinished basement provides plenty of room for future development, whether you're looking to add additional living space, another bedroom, bathroom, or simply maintain extra storage. Situated in one of Lethbridge's most desirable west side communities, this property offers an excellent combination of affordability, functionality, and future potential.
For sale
C$359,900
786 NW Silkstone Close W, Lethbridge, AB T1J 5C7
3beds
1,228sqft
Semi Detached (Half Duplex)
Built in 2010
-- sqft lot
$-- Zestimate®
C$293/sqft
C$-- HOA
What's special
Private outdoor spaceOpen concept layoutTile backsplashBlack appliancesCenter islandRear mudroomFully fenced backyard
- 48 days |
- 26 |
- 3 |
Zillow last checked:
Listing updated:
Listed by:
Ty Gibson, Associate,
Real Broker,
Kurtis Hawkins, Associate,
Real Broker
Source: courtesy of Pillar9 System,MLS®#: A2315308 Originating MLS®#: Lethbridge and District
Originating MLS®#: Lethbridge and DistrictFacts & features
Interior
Bedrooms & bathrooms
- Bedrooms: 3
- Bathrooms: 3
- Full bathrooms: 2
- 1/2 bathrooms: 1
Other
- Level: Second
- Dimensions: 12`10" x 11`6"
Bedroom
- Level: Second
- Dimensions: 9`11" x 10`6"
Bedroom
- Level: Second
- Dimensions: 9`6" x 11`3"
Other
- Level: Main
Other
- Level: Second
Other
- Level: Second
Dining room
- Level: Main
- Dimensions: 10`11" x 8`4"
Kitchen
- Level: Main
- Dimensions: 13`0" x 9`11"
Living room
- Level: Main
- Dimensions: 13`0" x 12`4"
Living room
- Level: Basement
- Dimensions: 11`11" x 11`4"
Heating
- Forced Air, Natural Gas
Cooling
- None
Appliances
- Included: Dishwasher, Microwave, Range Hood, Refrigerator, Stove(s), Washer/Dryer
- Laundry: In Basement
Features
- Kitchen Island, Open Floorplan, Storage
- Flooring: Carpet, Laminate, Linoleum
- Basement: Full
- Has fireplace: No
- Common walls with other units/homes: 1 Common Wall
Interior area
- Total interior livable area: 1,228 sqft
Video & virtual tour
Property
Parking
- Total spaces: 2
- Parking features: Off Street, On Street
- Has uncovered spaces: Yes
Features
- Levels: Two,2 Storey
- Stories: 1
- Patio & porch: Deck, Front Porch
- Exterior features: None
- Fencing: Fenced
- Frontage length: 7.92M 26`0"
Lot
- Size: 2,613 Square Feet
- Features: Back Lane, Back Yard, Standard Shaped Lot
Details
- Parcel number: 101691182
- Zoning: R-37
Construction
Type & style
- Home type: MultiFamily
- Property subtype: Semi Detached (Half Duplex)
- Attached to another structure: Yes
Materials
- Concrete, Vinyl Siding, Wood Frame
- Foundation: Concrete Perimeter
- Roof: Asphalt Shingle
Condition
- New construction: No
- Year built: 2010
Community & HOA
Community
- Features: Park, Playground, Sidewalks, Street Lights
- Subdivision: Copperwood
HOA
- Has HOA: No
Location
- Region: Lethbridge
Financial & listing details
- Price per square foot: C$293/sqft
- Date on market: 5/29/2026
- Date available: 08/31/2026
- Inclusions: N/A
Ty Gibson, Associate
Ty Gibson, Associate
(403) 393-8835
By pressing Contact Agent, you agree that the real estate professional identified above may call/text you about your search, which may involve use of automated means and pre-recorded/artificial voices. You don't need to consent as a condition of buying any property, goods, or services. Message/data rates may apply. You also agree to our Terms of Use. Zillow does not endorse any real estate professionals. We may share information about your recent and future site activity with your agent to help them understand what you're looking for in a home.
Price history
Price history is unavailable.
Public tax history
Tax history is unavailable.
Climate risks
Neighborhood: Copperwood
Nearby schools
GreatSchools rating
No schools nearby
We couldn't find any schools near this home.
- C$365,0003 bd2 ba880 sqft825 S Silkstone Close W, Lethbridge, AB T1J5C6For Sale

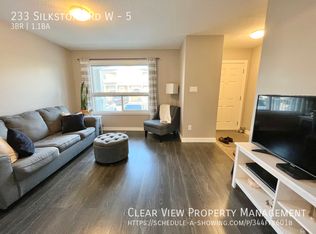
- C$--3 bd2 ba-- sqft233 Silkstone Rd W #5, Lethbridge, AB T1J4J9Off Market
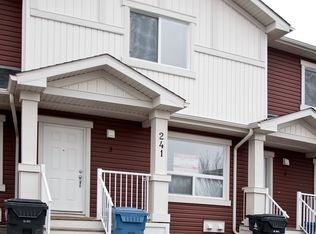
- C$--4 bd3 ba-- sqft241 Silkstone Rd W #3, Lethbridge, AB T1J4J9Off Market
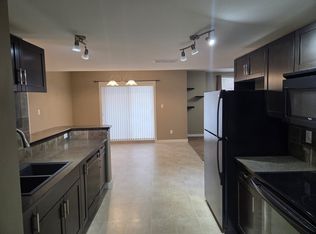
- C$--2 bd1 ba1k sqft189 Silkstone Rd W, Lethbridge, AB T1J4J9Off Market
- C$275,0002 bd1 ba1.1k sqft189 Silkstone Rd W #2, Lethbridge, AB T1J4J9For Sale
- C$2,0953 bd2 ba-- sqft631 SW Silkstone Poin W, Lethbridge, AB T1J4C5For Rent
- C$--3 bd2 ba-- sqft607 Silkstone Poin W, Lethbridge, AB T1J4C5Off Market
- C$--2 bd4 ba1.5k sqft213 Silkstone Rd W #7, Lethbridge, AB T1J4J9Off Market
Similar homes
- C$365,0003 bd2 ba880 sqft825 S Silkstone Close W, Lethbridge, AB T1J 5C6For SaleMLS ID #A2323114, Leah Scott, Associate, Sutton Group - Lethbridge. courtesy of Pillar9 System
- C$309,9003 bd2 ba660 sqft857 Blackfoot Ter W, Lethbridge, AB T1K 7Y7For Sale
 MLS ID #A2322851, Liz Toles, Broker, My Life Realty. courtesy of Pillar9 System
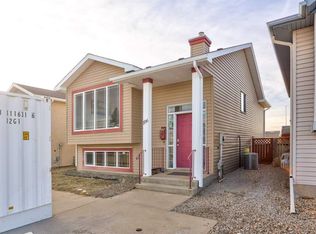
 - C$365,0003 bd2 ba931 sqft106 E Peigan Ct W, Lethbridge, AB T1K 7N8For Sale
 MLS ID #A2327287, Hayley Lauinger, Associate, Onyx Realty Ltd.. courtesy of Pillar9 System
 - C$365,0003 bd3 ba1.1k sqft442 S Highlands Blvd W #4, Lethbridge, AB T1J 5K5For Sale
 MLS ID #A2322979, Rex Alcock, Associate, Onyx Realty Ltd.. courtesy of Pillar9 System
 - C$399,9004 bd4 ba1.2k sqft285 S Coalbanks Blvd W, Lethbridge, AB T1J 4V4For SaleMLS ID #A2324345, Andrew Atley, Associate, Real Broker. courtesy of Pillar9 System
- C$354,9003 bd3 ba1.4k sqft879 E Mount Sundance Mnr W, Lethbridge, AB T1J 1X5For SaleMLS ID #A2324344, Mitch Harty, Associate, Lethbridge Real Estate.Com. courtesy of Pillar9 System
- C$345,0003 bd3 ba1.3k sqft635 W 6th St S Unit 5, Lethbridge, AB T1J 2E4For SaleMLS ID #A2292215, Manson Kelly, Associate, Grassroots Realty Group. courtesy of Pillar9 System
- C$349,9005 bd2 ba927 sqft65 S Princeton Cres W, Lethbridge, AB T1K 4S5For SaleMLS ID #A2313928, Shauna Gruninger, Associate, Re/Max Real Estate - Lethbridge. courtesy of Pillar9 System
- C$399,9004 bd3 ba1k sqft78 N Sunridge Blvd W, Lethbridge, AB T1J 0T4For SaleMLS ID #A2327251, Eric Dekens, Associate, Lethbridge Real Estate.Com. courtesy of Pillar9 System
- C$405,0003 bd2 ba1k sqft781 E Red Crow Blvd W, Lethbridge, AB T1K 7M4For SaleMLS ID #A2326430, Tracey Dumonceau, Associate, Lethbridge Real Estate.Com. courtesy of Pillar9 System
- C$359,0004 bd3 ba1k sqft78 S Pensacola Ct W, Lethbridge, AB T1K 4R6For SaleMLS ID #A2307815, Justin Myer, Broker, Lethbridge Real Estate.Com. courtesy of Pillar9 System
- C$310,9003 bd2 ba676 sqft158 E Jerry Potts Blvd W, Lethbridge, AB T1K 7G7For SaleMLS ID #A2305899, Samantha Mcdonald, Associate, Lethbridge Real Estate.Com. courtesy of Pillar9 System
- C$259,9002 bd2 ba947 sqft49 Keystone Ter W #50, Lethbridge, AB T1J 5B8For SaleCentury 21 Canada
- C$415,0004 bd3 ba1k sqft136 E Mount Sundance Cres W, Lethbridge, AB T1J 0L4For SaleMLS ID #A2327528, Kayla Adamowicz, Associate, Onyx Realty Ltd.. courtesy of Pillar9 System
- C$395,9004 bd4 ba1.1k sqft490 E Highlands Blvd W #5, Lethbridge, AB T1J 5K5For SaleMLS ID #A2328055, Fran Soroka, Associate, Re/Max Real Estate - Lethbridge. courtesy of Pillar9 System
- C$339,9004 bd2 ba675 sqft19 SW Chilcotin Ln W, Lethbridge, AB T1K 7G8For SaleMLS ID #A2326634, Shauna Gruninger, Associate, Re/Max Real Estate - Lethbridge. courtesy of Pillar9 System
- C$367,0003 bd3 ba1.1k sqft354 E Mildred Dobbs Blvd N, Lethbridge, AB T1H 7G4For SaleMLS ID #A2327994, Wael Dleikan, Associate, Real Broker. courtesy of Pillar9 System
- C$439,9004 bd2 ba995 sqft571 SW Blackfoot Mnr W, Lethbridge, AB T1K 7W4For SaleMLS ID #A2324419, Catie Arceo, Associate, Real Broker. courtesy of Pillar9 System
- C$360,0004 bd2 ba873 sqft195 Laval Blvd W, Lethbridge, AB T1K 4E2For SaleMLS ID #A2321777, Whitney Maronda, Associate, Re/Max Real Estate - Lethbridge. courtesy of Pillar9 System
- C$475,0004 bd3 ba1.3k sqft210 E Ojibwa Pl W, Lethbridge, AB T1K 5K6For SaleMLS ID #A2328748, Courtney Zimmer, Associate, Exp Realty Of Canada. courtesy of Pillar9 System
