Welcome to 28 Cayuga Cres W! This fantastic 1/2 duplex is ready for some new owners. The main level has tons of room across its 812 square feet of living space. There are two sizeable bedrooms on this level as well as a nice and bright living room. The kitchen and dining room will be perfect for cooking nightly meals. Moving downstairs, you have three more bedrooms to go along with a laundry room and a 3pc bath. Out back, you have a great little backyard area that will be perfect for relaxing in the warm southern Alberta months.
For sale
C$319,000
28 NE Cayuga Cres W, Lethbridge, AB T1K 5H5
5beds
812sqft
Semi Detached (Half Duplex)
Built in 1981
-- sqft lot
$-- Zestimate®
C$393/sqft
C$-- HOA
What's special
Two sizeable bedroomsKitchen and dining roomLaundry roomGreat little backyard area
- 128 days
- 6
- 0
Zillow last checked:
Listing updated:
Listed by:
Meghan Wittig, Associate,
Onyx Realty Ltd.,
Scott Lowater, Associate,
Onyx Realty Ltd.
Source: courtesy of Pillar9 System,MLS®#: A2322348 Originating MLS®#: Lethbridge and District
Originating MLS®#: Lethbridge and DistrictFacts & features
Interior
Bedrooms & bathrooms
- Bedrooms: 5
- Bathrooms: 2
- Full bathrooms: 2
Bedroom
- Level: Main
- Dimensions: 11`6" x 11`8"
Bedroom
- Level: Main
- Dimensions: 8`4" x 15`8"
Bedroom
- Level: Basement
- Dimensions: 10`7" x 13`3"
Bedroom
- Level: Basement
- Dimensions: 7`7" x 15`2"
Bedroom
- Level: Basement
- Dimensions: 11`8" x 8`9"
Other
- Level: Main
Other
- Level: Basement
Dining room
- Level: Main
- Dimensions: 8`8" x 7`8"
Other
- Level: Basement
- Dimensions: 8`3" x 7`11"
Kitchen
- Level: Main
- Dimensions: 8`4" x 8`2"
Laundry
- Level: Basement
- Dimensions: 8`3" x 12`5"
Living room
- Level: Main
- Dimensions: 11`6" x 16`2"
Heating
- Forced Air
Cooling
- Central Air
Appliances
- Included: Dryer, Microwave, Refrigerator, Stove(s), Washer
- Laundry: In Basement
Features
- Ceiling Fan(s), Storage
- Flooring: Carpet, Laminate, Linoleum
- Basement: Full
- Has fireplace: No
- Common walls with other units/homes: 1 Common Wall
Interior area
- Total interior livable area: 812.45 sqft
Video & virtual tour
Property
Parking
- Total spaces: 2
- Parking features: Parking Pad
- Has uncovered spaces: Yes
Features
- Levels: Bi-Level
- Stories: 1
- Patio & porch: None
- Exterior features: Private Yard, Storage
- Fencing: Fenced
- Frontage length: 8.84M 29`0"
Lot
- Size: 3,049 Square Feet
- Features: Back Yard, Landscaped
Details
- Parcel number: 112120773
- Zoning: R-L
Construction
Type & style
- Home type: MultiFamily
- Property subtype: Semi Detached (Half Duplex)
- Attached to another structure: Yes
Materials
- Brick, Vinyl Siding
- Foundation: Concrete Perimeter
- Roof: Asphalt Shingle
Condition
- New construction: No
- Year built: 1981
Community & HOA
Community
- Features: Park, Playground, Sidewalks, Street Lights
- Subdivision: Indian Battle Heights
HOA
- Has HOA: No
Location
- Region: Lethbridge
Financial & listing details
- Price per square foot: C$393/sqft
- Date on market: 6/19/2026
- Inclusions: Fridge, stove, microwave, washer, dryer, central air, shed
Price history
Price history is unavailable.
Public tax history
Tax history is unavailable.
Climate risks
Neighborhood: Indian Battle Heights
Nearby schools
GreatSchools rating
No schools nearby
We couldn't find any schools near this home.
- C$339,0003 bd1 ba1k sqft10 E Cayuga Cres W, Lethbridge, AB T1K5H5For Sale

- C$379,9005 bd3 ba1k sqft6 E Cayuga Cres W, Lethbridge, AB T1K5H5For Sale

- C$235,0003 bd1 ba929 sqft50 E Jerry Potts Blvd W, Lethbridge, AB T1K5M5For Sale

- C$279,9003 bd1 ba927 sqft48 E Jerry Potts Blvd W, Lethbridge, AB T1K5M5For Sale
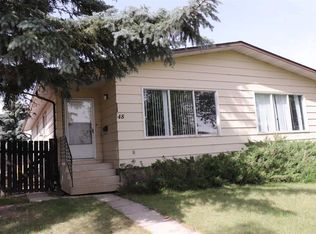
Similar homes
- C$339,0003 bd1 ba1k sqft10 E Cayuga Cres W, Lethbridge, AB T1K 5H5For SaleMLS ID #A2340275, Justin Myer, Broker, Lethbridge Real Estate.Com. courtesy of Pillar9 System
- C$324,9004 bd2 ba809 sqft205 SE Columbia Blvd W, Lethbridge, AB T1K 3Z5For Sale
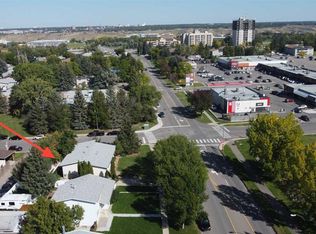 MLS ID #A2348696, Jennifer Brodoway, Associate, Lethbridge Real Estate.Com. courtesy of Pillar9 System
 - C$299,0003 bd2 ba676 sqft158 E Jerry Potts Blvd W, Lethbridge, AB T1K 7G7For Sale
 MLS ID #A2339037, Justin Myer, Broker, Lethbridge Real Estate.Com. courtesy of Pillar9 System
 - C$309,9004 bd2 ba825 sqft71 Laval Blvd W, Lethbridge, AB T1K 4E1For Sale
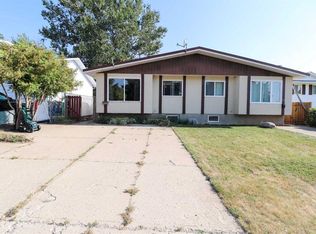 MLS ID #A2334874, Sheldon Pierson, Associate, Onyx Realty Ltd.. courtesy of Pillar9 System
