Welcome to 162 Purdue Court W, a well-maintained 4-level split home in the desirable community of Varsity Village. This home offers 4 bedrooms and 2 full bathrooms, with a functional layout providing plenty of space for family living. The bright main floor features a large picture window in the living room, a bright dining area, and a kitchen with newer stainless steel appliances. The upper level includes 2 bedrooms, including the primary bedroom, and a 4-piece bathroom. The lower level offers 2 additional bedrooms and another 4-piece bathroom, while the basement provides a spacious family room and laundry area with Samsung front-load washer and dryer. Recent improvements include replacement of most of the windows. Additional features include central air conditioning, a fully fenced yard, and a large deck. The property also offers a front parking pad and a heated 22' x 23' double detached garage complete with a workbench and built-in storage. Located in Varsity Village, the home is within walking distance of Nicholas Sheran Park, which features walking trails, green spaces, and recreational amenities. With its four-bedroom layout, outdoor space, and convenient location, 162 Purdue Court W offers a practical living option in an established neighbourhood. Please view the video walkthrough in the links tab or on YouTube by searching for the home address; this is a home you’ll want to experience in full.
For sale
C$462,000
162 N Purdue Ct W, Lethbridge, AB T1K 4S2
4beds
986sqft
Single Family Residence
Built in 1979
5,662 Square Feet Lot
$-- Zestimate®
C$469/sqft
C$-- HOA
What's special
Bright main floorBright dining areaSpacious family roomCentral air conditioningFully fenced yardLarge deckFront parking pad
- 1 day
- 7
- 0
Zillow last checked:
Listing updated:
Listed by:
Bryan Pereverseff, Associate,
Royal Lepage South Country - Lethbridge
Source: courtesy of Pillar9 System,MLS®#: A2358571 Originating MLS®#: Lethbridge and District
Facts & features
Interior
Bedrooms & bathrooms
- Bedrooms: 4
- Bathrooms: 2
- Full bathrooms: 2
Bedroom
- Level: Second
- Dimensions: 12`7" x 9`9"
Other
- Level: Second
- Dimensions: 10`0" x 15`4"
Bedroom
- Level: Lower
- Dimensions: 8`5" x 12`3"
Bedroom
- Level: Lower
- Dimensions: 10`10" x 7`11"
Other
- Level: Second
- Dimensions: 7`11" x 5`0"
Other
- Level: Lower
- Dimensions: 7`4" x 4`11"
Dining room
- Level: Main
- Dimensions: 11`3" x 7`7"
Family room
- Level: Basement
- Dimensions: 15`2" x 20`7"
Other
- Level: Basement
- Dimensions: 7`4" x 7`1"
Kitchen
- Level: Main
- Dimensions: 10`11" x 8`4"
Laundry
- Level: Basement
- Dimensions: 7`4" x 16`11"
Living room
- Level: Main
- Dimensions: 13`7" x 15`3"
Storage
- Level: Basement
- Dimensions: 3`0" x 5`11"
Heating
- Forced Air
Cooling
- Central Air
Appliances
- Included: Dishwasher, Dryer, Range Hood, Refrigerator, Stove(s), Washer
- Laundry: In Basement
Features
- Laminate Counters
- Flooring: Carpet
- Windows: Vinyl Windows, Wood Frames, Window Coverings
- Basement: Full
- Has fireplace: No
Interior area
- Total interior livable area: 986 sqft
- Finished area above ground: 986
- Finished area below ground: 884
Video & virtual tour
Property
Parking
- Total spaces: 5
- Parking features: Double Garage Detached
- Garage spaces: 2
Features
- Levels: 4 Level Split
- Stories: 1
- Patio & porch: Deck
- Exterior features: Fire Pit, Private Yard
- Pool features: Community
- Fencing: Fenced
- Frontage length: 16.77M 55`0"
Lot
- Size: 5,662 Square Feet
- Features: Back Lane, Back Yard, City Lot, Few Trees, Lawn, Level, Rectangular Lot
Details
- Parcel number: 111999672
- Zoning: R-L
Construction
Type & style
- Home type: SingleFamily
- Property subtype: Single Family Residence
Materials
- Vinyl Siding, Wood Frame
- Foundation: Concrete Perimeter
- Roof: Asphalt Shingle
Condition
- New construction: No
- Year built: 1979
Community & HOA
Community
- Features: Fishing, Lake, Park, Playground, Sidewalks, Street Lights
- Subdivision: Varsity Village
HOA
- Has HOA: No
Location
- Region: Lethbridge
Financial & listing details
- Price per square foot: C$469/sqft
- Date on market: 11/19/2026
- Inclusions: Fridge, Stove, Hood Fan, Dishwasher, Washer, Dryer, All Window Coverings, Garage Opener, A/C. Garage Heater, Garage Fridge
Price history
Price history is unavailable.
Public tax history
Tax history is unavailable.
Climate risks
Neighborhood: Varsity Village
Nearby schools
GreatSchools rating
No schools nearby
We couldn't find any schools near this home.
- C$--3 bd2 ba1.1k sqft33 Harvard Cres W, Lethbridge, AB T1K6R5Off Market

- C$219,9003 bd1 ba994 sqft401 E Columbia Blvd W #212, Lethbridge, AB T1K5R8For Sale
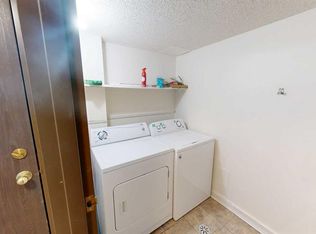
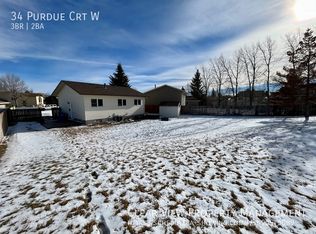
- C$--3 bd2 ba-- sqft34 Purdue Ct W, Lethbridge, AB T1K4R8Off Market
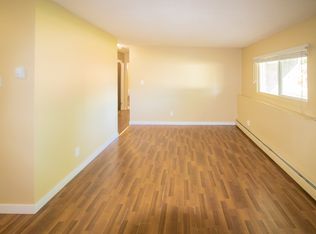
- C$--1 bd1 ba677 sqft590 Columbia Blvd W #323A514F0, Lethbridge, AB T1K5N8Off Market
Similar homes
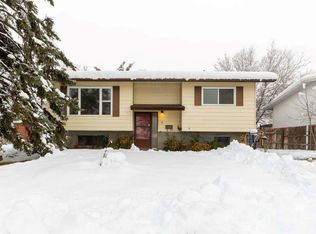
- C$399,9004 bd2 ba921 sqft9 SE Rutgers Cres W, Lethbridge, AB T1K 4S8For Sale
 MLS ID #A2358788, Justin Lariviere, Associate, Grassroots Realty Group. courtesy of Pillar9 System
- C$439,9005 bd3 ba1.3k sqft80 Cambridge Rd W, Lethbridge, AB T1K 4V9For Sale
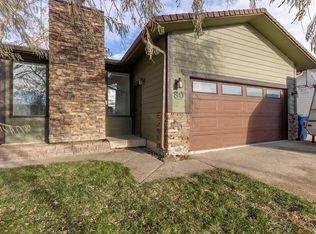 MLS ID #A2358900, Darren Gugyelka, Associate, Grassroots Realty Group. courtesy of Pillar9 System
- C$439,9005 bd3 ba1.4k sqft49 Iroquois Cres W, Lethbridge, AB T1K 5J3For Sale
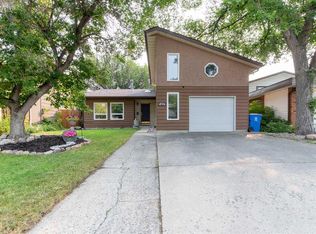 MLS ID #A2358806, Davie Salcedo, Associate, Grassroots Realty Group. courtesy of Pillar9 System
- C$398,0004 bd3 ba1.2k sqft120 NW Lakhota Cres W, Lethbridge, AB T1K 6H6For Sale
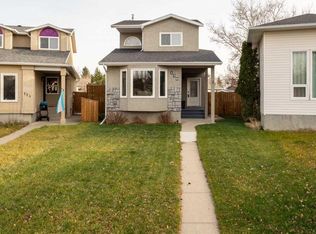 MLS ID #A2358663, Beth Regier, Associate, Grassroots Realty Group. courtesy of Pillar9 System
