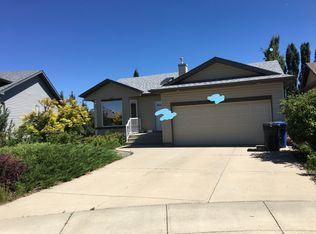
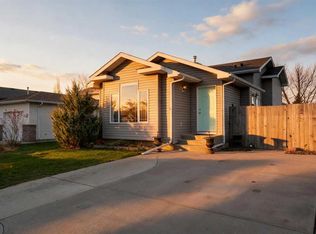
Welcome to this charming split-level home in West Lethbridge, featuring an open concept main living area with eat-up island, vaulted ceilings, and fresh paint throughout! Upstairs is home to the primary bedroom, another nicely sized bedroom, and an updated bathroom with soaker tub and modern tile surround. Heading down a few steps you are welcomed in to a large living space with walk-out access to the large backyard with mature trees and updated patio area, as well as a convenient second bathroom. Downstairs you will find the third bedroom, tons of storage space, and a large laundry room with updated hot water tank. This home is ready for its new owners to move right in, and is conveniently located close to all amenities including shopping, parks, and schools.
For sale
C$400,000
581 SE Squamish Ln W, Lethbridge, AB T1K 7Z9
3beds
1,280sqft
Single Family Residence
Built in 2003
3,484 Square Feet Lot
$-- Zestimate®
C$313/sqft
C$-- HOA
What's special
Eat-up islandVaulted ceilingsFresh paint throughoutPrimary bedroomUpdated patio areaConvenient second bathroomTons of storage space
- 2 days
- 24
- 0
Zillow last checked:
Listing updated:
Listed by:
Beth Regier, Associate,
Grassroots Realty Group,
Riccardo Magliocco, Associate,
Grassroots Realty Group
Source: courtesy of Pillar9 System,MLS®#: A2338717 Originating MLS®#: Lethbridge and District
Facts & features
Interior
Bedrooms & bathrooms
- Bedrooms: 3
- Bathrooms: 2
- Full bathrooms: 1
- 1/2 bathrooms: 1
Bedroom
- Level: Second
- Dimensions: 9`2" x 10`5"
Other
- Level: Second
- Dimensions: 11`6" x 13`3"
Bedroom
- Level: Basement
- Dimensions: 8`1" x 20`2"
Other
- Level: Second
Other
- Level: Lower
Dining room
- Level: Main
- Dimensions: 8`11" x 12`1"
Other
- Level: Basement
- Dimensions: 8`1" x 7`0"
Game room
- Level: Lower
- Dimensions: 19`11" x 16`8"
Kitchen
- Level: Main
- Dimensions: 12`2" x 11`10"
Laundry
- Level: Basement
- Dimensions: 8`1" x 6`10"
Living room
- Level: Main
- Dimensions: 16`1" x 11`9"
Storage
- Level: Basement
- Dimensions: 11`6" x 6`10"
Heating
- Forced Air
Cooling
- None
Appliances
- Included: Dishwasher, Dryer, Range Hood, Refrigerator, Stove(s), Washer
- Laundry: In Basement
Features
- Kitchen Island, Vaulted Ceiling(s)
- Flooring: Carpet, Vinyl
- Basement: Full
- Has fireplace: No
Interior area
- Total interior livable area: 1,280 sqft
Video & virtual tour
Property
Parking
- Total spaces: 2
- Parking features: Off Street, Parking Pad, Paved
- Has uncovered spaces: Yes
Features
- Levels: 4 Level Split
- Stories: 1
- Patio & porch: Patio
- Exterior features: Private Yard
- Fencing: Fenced
- Frontage length: 10.06M 33`0"
Lot
- Size: 3,484 Square Feet
- Features: Back Yard, Landscaped, See Remarks
Details
- Parcel number: 112283291
- Zoning: R-SL
Construction
Type & style
- Home type: SingleFamily
- Property subtype: Single Family Residence
Materials
- Vinyl Siding
- Foundation: Concrete Perimeter
- Roof: Asphalt Shingle
Condition
- New construction: No
- Year built: 2003
Community & HOA
Community
- Features: Park
- Subdivision: Indian Battle Heights
HOA
- Has HOA: No
Location
- Region: Lethbridge
Financial & listing details
- Price per square foot: C$313/sqft
- Date on market: 11/16/2026
- Inclusions: blinds
Price history
Price history is unavailable.
Public tax history
Tax history is unavailable.
Climate risks
Neighborhood: Indian Battle Heights
Nearby schools
GreatSchools rating
No schools nearby
We couldn't find any schools near this home.

Similar homes
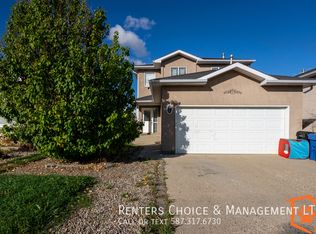
- C$419,9003 bd2 ba1k sqft253 S Jerry Potts Blvd W, Lethbridge, AB T1K 6J8For Sale
 MLS ID #A2356645, Julia Zanoni, Associate, Century 21 Foothills South Real Estate. courtesy of Pillar9 System
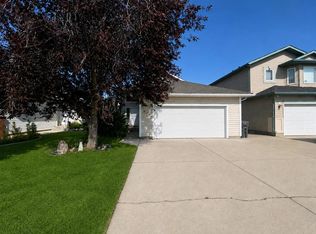
- C$387,5003 bd2 ba904 sqft155 N Cowichan Ct W, Lethbridge, AB T1K 7T7For Sale
 MLS ID #A2357919, Ty Gibson, Associate, Real Broker. courtesy of Pillar9 System
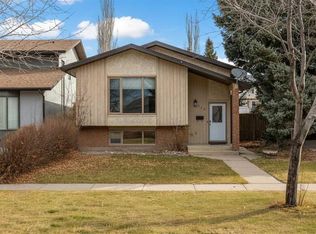
- C$439,9005 bd3 ba1.4k sqft49 Iroquois Cres W, Lethbridge, AB T1K 5J3For Sale
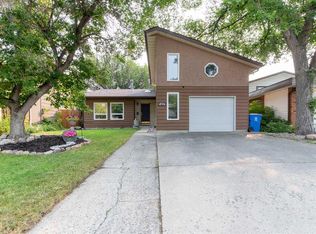 MLS ID #A2358806, Davie Salcedo, Associate, Grassroots Realty Group. courtesy of Pillar9 System
- C$389,0004 bd2 ba944 sqft700 Red Crow Blvd W, Lethbridge, AB T1K 7L8For Sale
 MLS ID #A2356899, Tracey Dumonceau, Associate, Lethbridge Real Estate.Com. courtesy of Pillar9 System
