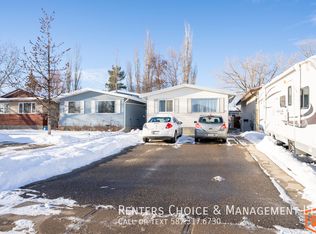
Welcome to a fantastic opportunity on the Westside of Lethbridge! This versatile 927 sq. ft. half-duplex bungalow is packed with potential, making it the perfect fit whether you are looking to generate extra rental income or build quick sweat equity. The main floor features a functional layout with three bedrooms and a full bathroom, offering comfortable living for families or student renters. Downstairs, the open, undeveloped basement comes with its own separate entrance, providing a completely blank canvas ready for your custom vision—whether that means creating additional recreation space, extra storage, or a personalized layout tailored to your needs. The property's unbeatable location caters to every lifestyle, situated just minutes from the University of Lethbridge for students while remaining close to local elementary and middle schools, making it equally appealing to growing families. Outside, the expansive yard offers endless possibilities, featuring ample space to build a detached garage while still leaving plenty of room for outdoor activities, gardening, or weekend entertaining. Whether you are a first-time homebuyer, a savvy investor, or a buyer looking for room to grow, this property delivers incredible flexibility and long-term value.
For sale
C$299,900
48 E Jerry Potts Blvd W, Lethbridge, AB T1K 5M5
3beds
927sqft
Semi Detached (Half Duplex)
Built in 1981
-- sqft lot
$-- Zestimate®
C$324/sqft
C$-- HOA
What's special
Functional layoutThree bedroomsExpansive yard
- 1 day
- 8
- 0
Zillow last checked:
Listing updated:
Listed by:
Brandi Young, Associate,
Royal Lepage South Country - Lethbridge,
Robert Furukawa, Associate,
Royal Lepage South Country - Lethbridge
Source: courtesy of Pillar9 System,MLS®#: A2347761 Originating MLS®#: Lethbridge and District
Originating MLS®#: Lethbridge and DistrictFacts & features
Interior
Bedrooms & bathrooms
- Bedrooms: 3
- Bathrooms: 1
- Full bathrooms: 1
Bedroom
- Level: Main
- Dimensions: 8`4" x 11`0"
Bedroom
- Level: Main
- Dimensions: 10`8" x 7`11"
Other
- Level: Main
- Dimensions: 10`8" x 14`6"
Other
- Level: Main
- Dimensions: 0`0" x 0`0"
Dining room
- Level: Main
- Dimensions: 8`4" x 10`2"
Kitchen
- Level: Main
- Dimensions: 11`0" x 9`10"
Living room
- Level: Main
- Dimensions: 14`3" x 12`10"
Heating
- Forced Air, Natural Gas
Cooling
- None
Appliances
- Included: Dishwasher, Range Hood, Refrigerator, Stove(s), Washer/Dryer
- Laundry: In Basement
Features
- Recessed Lighting, See Remarks, Separate Entrance
- Flooring: Carpet, Linoleum
- Windows: Wood Frames
- Basement: Full
- Has fireplace: No
- Common walls with other units/homes: 1 Common Wall
Interior area
- Total interior livable area: 927 sqft
- Finished area above ground: 927
- Finished area below ground: 878
Property
Parking
- Total spaces: 2
- Parking features: Alley Access, None, Off Street, On Street, RV Access/Parking, See Remarks
- Has uncovered spaces: Yes
Features
- Levels: One
- Stories: 1
- Patio & porch: See Remarks
- Exterior features: Private Yard
- Fencing: Fenced
- Frontage length: 8.53M 28`0"
Lot
- Size: 3,049 Square Feet
- Features: Back Lane, Landscaped, Rectangular Lot, See Remarks
Details
- Parcel number: 112668256
- Zoning: R-L
- Other equipment: Satellite Dish
Construction
Type & style
- Home type: MultiFamily
- Architectural style: Bungalow
- Property subtype: Semi Detached (Half Duplex)
- Attached to another structure: Yes
Materials
- Cement Fiber Board
- Foundation: Concrete Perimeter
- Roof: Asphalt Shingle
Condition
- New construction: No
- Year built: 1981
Community & HOA
Community
- Subdivision: Indian Battle Heights
HOA
- Has HOA: No
Location
- Region: Lethbridge
Financial & listing details
- Price per square foot: C$324/sqft
- Date on market: 9/24/2026
- Inclusions: Fridge, Stove, Dishwasher, Washer and Dryer - All inclusions are in As-Is condition
Price history
Price history is unavailable.
Public tax history
Tax history is unavailable.
Climate risks
Neighborhood: Indian Battle Heights
Nearby schools
GreatSchools rating
No schools nearby
We couldn't find any schools near this home.


Similar homes
- C$229,9003 bd2 ba969 sqft55 NE Lemoyne Cres W #53, Lethbridge, AB T1K 4J7For Sale
 MLS ID #A2346278, Andrew Atley, Associate, Real Broker. courtesy of Pillar9 System
 - C$339,0003 bd1 ba1k sqft10 E Cayuga Cres W, Lethbridge, AB T1K 5H5For Sale
 MLS ID #A2340275, Justin Myer, Broker, Lethbridge Real Estate.Com. courtesy of Pillar9 System
 - C$299,0003 bd2 ba676 sqft158 E Jerry Potts Blvd W, Lethbridge, AB T1K 7G7For Sale
 MLS ID #A2339037, Justin Myer, Broker, Lethbridge Real Estate.Com. courtesy of Pillar9 System
 - C$325,0004 bd2 ba782 sqft198 NW Blackfoot Blvd W, Lethbridge, AB T1K 7Z2For Sale
 MLS ID #A2339665, Anne French, Associate, Grassroots Realty Group. courtesy of Pillar9 System
