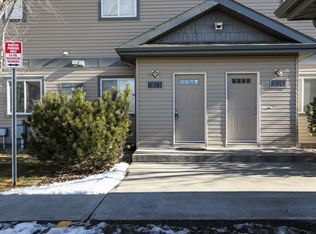
Calling all investors, first time home buyers and small families! This is the property for you! IMMEDIATE possession available!! With professional management taking care of your common areas, snow removal, landscaping, and building exterior, this condo provides a low maintenance lifestyle! Some recent renovations include new laminate floor through out, and a newer fridge. Conveniently located next to the entrance of the home is a built-in storage shed for your bike(s) and other large items. More storage is available, with access in the laundry room, under the floor in a heated and lit area, unique to main level units! Another bonus of a main level unit is he access that they provide for your small pets to go outside and do their business without you having to walk up and down stairs during the cold winter months! Located close to the University of Lethbridge, shopping, other schools and public transportation, everything is just a walk, short drive, or bus ride away. Whether you purchase it as an investment or as your new home, you or your tenants will be surrounded by all the necessities!! Don't miss out on this great opportunity to own a very well taken care of condo in Copperwood!! Directions: The unit is on the back northwest corner of the building access around the right side of building
For sale
C$265,000
125 Silkstone Rd W #4, Lethbridge, AB T1J 3A8
2beds
957sqft
Townhouse
Built in 2007
0.26 Acres Lot
$-- Zestimate®
C$277/sqft
C$252/mo HOA
What's special
New laminate floor throughoutNewer fridge
- 3 days
- 2
- 0
Zillow last checked:
Listing updated:
Listed by:
Tim Leith, Associate,
Grassroots Realty Group,
Connie Grant, Associate,
Grassroots Realty Group
Source: courtesy of Pillar9 System,MLS®#: A2353622 Originating MLS®#: Lethbridge and District
Facts & features
Interior
Bedrooms & bathrooms
- Bedrooms: 2
- Bathrooms: 1
- Full bathrooms: 1
Bedroom
- Level: Main
- Dimensions: 9`9" x 12`8"
Other
- Level: Main
- Dimensions: 101`9" x 16`5"
Other
- Level: Main
- Dimensions: 9`5" x 4`11"
Dining room
- Level: Main
- Dimensions: 12`9" x 7`1"
Other
- Level: Main
- Dimensions: 5`0" x 13`7"
Kitchen
- Level: Main
- Dimensions: 9`11" x 12`0"
Living room
- Level: Main
- Dimensions: 14`10" x 14`1"
Heating
- Central
Cooling
- Central Air
Appliances
- Included: Convection Oven, Dishwasher, Microwave, Refrigerator, Washer/Dryer Stacked
- Laundry: In Unit, Main Level
Features
- Breakfast Bar
- Flooring: Laminate
- Basement: Crawl Space
- Has fireplace: No
- Common walls with other units/homes: 2+ Common Walls
Interior area
- Total interior livable area: 957 sqft
Property
Parking
- Total spaces: 1
- Parking features: Stall, Assigned
Features
- Levels: One
- Stories: 1
- Entry location: Ground
- Patio & porch: Front Porch
- Exterior features: None
- Fencing: Fenced
- Frontage length: 29.87M 98`0"
Lot
- Size: 0.26 Acres
- Features: Other
Details
- Parcel number: 112729115
- Zoning: R-75
Construction
Type & style
- Home type: Townhouse
- Property subtype: Townhouse
Materials
- Composite Siding, Concrete
- Foundation: Concrete Perimeter
- Roof: Asphalt Shingle
Condition
- New construction: No
- Year built: 2007
Community & HOA
Community
- Features: Playground
- Subdivision: Copperwood
HOA
- Has HOA: Yes
- Amenities included: None
- Services included: Insurance, Maintenance Grounds, Professional Management, Reserve Fund Contributions, Snow Removal
- HOA fee: C$252 monthly
Location
- Region: Lethbridge
Financial & listing details
- Price per square foot: C$277/sqft
- Date on market: 10/21/2026
- Inclusions: NA
Price history
Price history is unavailable.
Public tax history
Tax history is unavailable.
Climate risks
Neighborhood: Copperwood
Nearby schools
GreatSchools rating
No schools nearby
We couldn't find any schools near this home.
- C$--2 bd2 ba-- sqft113 Silkstone Rd W #4, Lethbridge, AB T1J3A8Off Market

- C$249,9002 bd1 ba934 sqft137 NW Silkstone Rd W #7, Lethbridge, AB T1J3H6For Sale

- C$--3 bd1 ba-- sqft141 Silkstone Rd W #6, Lethbridge, AB T1J3H6Off Market
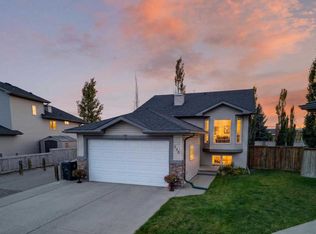
- C$505,0005 bd3 ba1.1k sqft338 SE Silkstone Cv W, Lethbridge, AB T1J2A3For Sale
Similar homes
- C$289,9002 bd2 ba974 sqft105 SE Silkstone Rd W #2, Lethbridge, AB T1J 3A8For Sale
 MLS ID #A2353254, Mark Kozak, Associate, Century 21 Foothills South Real Estate. courtesy of Pillar9 System
- C$249,9002 bd1 ba934 sqft137 NW Silkstone Rd W #7, Lethbridge, AB T1J 3H6For SaleMLS ID #A2327820, Raiden Semach, Associate, Clearview Property Management Ltd.. courtesy of Pillar9 System
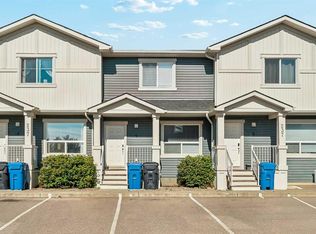
- C$299,0003 bd2 ba1k sqft237 S Silkstone Rd W #4, Lethbridge, AB T1J 4J9For Sale
 MLS ID #A2347972, Brendan Harper, Associate, Onyx Realty Ltd.. courtesy of Pillar9 System
- C$249,9003 bd2 ba659 sqft5 S Tartan Blvd W #5, Lethbridge, AB T1J 4Y5For Sale
 MLS ID #A2352418, Carmen Brewerton, Associate, Grassroots Realty Group. courtesy of Pillar9 System
