A rare end-unit gem that BACKS ONTO THE COULEE with SOUTH exposure, no neighbors behind and breathtaking mountain views! Step out your back door and immediately connect with nature—this unit offers direct access to an expansive network of walking and biking trails that lead you all the way down to the river. Whether you're an outdoor enthusiast or simply looking for a peaceful place to unwind, this location is unbeatable. Inside, this beautifully designed home features 3 spacious bedrooms upstairs, including a large primary suite complete with a luxurious ensuite. A 4-piece bathroom serves the two additional upstairs bedrooms, offering comfort and convenience for the whole family. The main floor is open, bright, and inviting—perfect for entertaining or relaxing. The eat-in kitchen and dining area seamlessly flow into the living room, and out onto your private deck with a pergola—ideal for summer BBQs or quiet mornings with a coffee, surrounded by natural beauty. Need more space? The partially developed basement includes a fourth bedroom, another 3-piece bathroom with a future walk in shower, and an additional living room—perfect for guests, teens, or a home office. There's also ample storage under the stairs and in the laundry room. Enjoy a maintenance-free lifestyle in a well-managed complex with low condo fees, no age restrictions, and pet-friendly policies. Located just minutes from schools, grocery stores, transit, and Stafford Drive—this home offers quick access to anywhere in the city, while still being tucked away in one of the most scenic spots in the neighbourhood. Don't miss this opportunity to live where comfort, convenience, and nature come together.
For sale
C$425,000
1584 Stafford Dr N #1, Lethbridge, AB T1H 7G8
3beds
1,408sqft
Townhouse
Built in 2018
1,742 Square Feet Lot
$-- Zestimate®
C$302/sqft
C$200/mo HOA
What's special
Breathtaking mountain views
- 63 days |
- 10 |
- 1 |
Zillow last checked:
Listing updated:
Listed by:
Julia Zanoni, Associate,
Century 21 Foothills South Real Estate
Source: courtesy of Pillar9 System,MLS®#: A2320160 Originating MLS®#: Lethbridge and District
Originating MLS®#: Lethbridge and DistrictFacts & features
Interior
Bedrooms & bathrooms
- Bedrooms: 3
- Bathrooms: 3
- Full bathrooms: 2
- 1/2 bathrooms: 1
Bedroom
- Level: Upper
- Dimensions: 8`7" x 11`3"
Bedroom
- Level: Upper
- Dimensions: 10`0" x 10`10"
Other
- Level: Upper
- Dimensions: 13`5" x 16`4"
Other
- Level: Main
- Dimensions: 0`0" x 0`0"
Other
- Level: Upper
- Dimensions: 0`0" x 0`0"
Other
- Level: Upper
- Dimensions: 0`0" x 0`0"
Dining room
- Level: Main
- Dimensions: 9`9" x 9`5"
Eat in kitchen
- Level: Main
- Dimensions: 9`5" x 9`4"
Other
- Level: Main
- Dimensions: 7`4" x 9`5"
Laundry
- Level: Basement
- Dimensions: 9`6" x 8`3"
Living room
- Level: Main
- Dimensions: 13`2" x 11`0"
Mud room
- Level: Main
- Dimensions: 5`9" x 5`3"
Heating
- Forced Air, Natural Gas
Cooling
- Central Air
Appliances
- Included: Dishwasher, Electric Range, Garage Control(s), Microwave Hood Fan, Refrigerator, Washer/Dryer
- Laundry: In Basement
Features
- Closet Organizers, Double Vanity, Kitchen Island, No Smoking Home, Open Floorplan, Pantry, Quartz Counters, Separate Entrance, Storage, Sump Pump(s)
- Flooring: Carpet, Vinyl
- Windows: Window Coverings
- Basement: Full
- Has fireplace: No
- Common walls with other units/homes: 1 Common Wall
Interior area
- Total interior livable area: 1,408 sqft
- Finished area above ground: 1,408
- Finished area below ground: 566
Property
Parking
- Total spaces: 2
- Parking features: Concrete, Garage Door Opener, Garage Faces Front, Parking Lot, Paved, Single Garage Attached, Attached Garage
- Attached garage spaces: 1
- Has uncovered spaces: Yes
Features
- Levels: Two,2 Storey
- Stories: 1
- Patio & porch: Deck, Pergola
- Exterior features: Private Entrance, Private Yard
- Fencing: Fenced
- Frontage length: 6.71M 22`0"
Lot
- Size: 1,742 Square Feet
- Features: Back Yard, Backs on to Park/Green Space, Front Yard, Landscaped, Low Maintenance Landscape, No Neighbours Behind, Private, Street Lighting
Details
- Additional structures: None
- Parcel number: 111979145
- Zoning: DC
Construction
Type & style
- Home type: Townhouse
- Property subtype: Townhouse
- Attached to another structure: Yes
Materials
- Composite Siding
- Foundation: Concrete Perimeter
- Roof: Asphalt Shingle
Condition
- New construction: No
- Year built: 2018
Community & HOA
Community
- Features: Park, Playground, Sidewalks, Street Lights
- Subdivision: Staffordville
HOA
- Has HOA: Yes
- Amenities included: Snow Removal
- Services included: Common Area Maintenance, Insurance, Maintenance Grounds, Reserve Fund Contributions
- HOA fee: C$200 monthly
Location
- Region: Lethbridge
Financial & listing details
- Price per square foot: C$302/sqft
- Date on market: 6/12/2026
- Date available: 09/30/2026
- Inclusions: Fridge, stove, OTR microwave, dishwasher, all Hunter Douglas window coverings, mirrors in each bathroom, closet organizers, garage door opener & remote, New Home Warranty, air conditioner.
Price history
Price history is unavailable.
Public tax history
Tax history is unavailable.
Climate risks
Neighborhood: Stafford Manor
Nearby schools
GreatSchools rating
No schools nearby
We couldn't find any schools near this home.
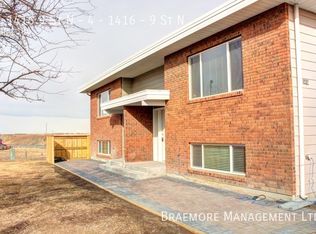
- C$--2 bd1 ba800 sqft1416 9th St N #4, Lethbridge, AB T1H4Y6Off Market
- C$--2 bd2 ba-- sqft1013A Stafford Dr N, Lethbridge, AB T1H2C5Off Market
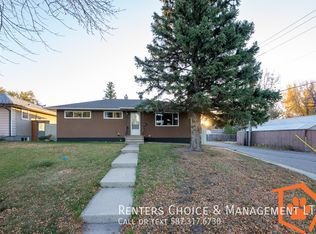
- C$1,5002 bd1 ba-- sqft1013B Stafford Dr N, Lethbridge, AB T1H2C5For Rent

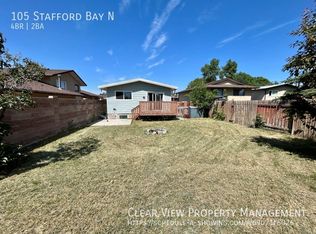
- C$--4 bd2 ba-- sqft105 Stafford Bay N, Lethbridge, AB T1H5P8Off Market
- C$--3 bd2 ba1.1k sqft1219 9th St N #B, Lethbridge, AB T1H2A2Off Market
- C$--2 bd1 ba-- sqft2011B 13th Ave N, Lethbridge, AB T1H1S6Off Market
- C$--2 bd1 ba700 sqft1705 Saint Edward Blvd N #3, Lethbridge, AB T1H1X2Off Market
- C$725,000-- bd-- ba1.9k sqft1717 Saint Edward Blvd N, Lethbridge, AB T1H1X2For Sale
Similar homes
- C$389,0003 bd3 ba1.1k sqft274 E Mildred Dobbs Blvd N, Lethbridge, AB T1H 7E3For Sale
 MLS ID #A2334507, Brett Gurr, Associate, Real Broker. courtesy of Pillar9 System
 - C$435,0003 bd2 ba1k sqft1002 Alice Birch Point N, Lethbridge, AB T1H 7B9For Sale
 MLS ID #A2330706, Whitney Maronda, Associate, Re/Max Real Estate - Lethbridge. courtesy of Pillar9 System
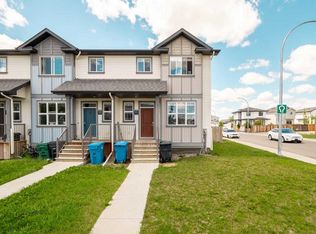
 - C$367,0003 bd3 ba1.1k sqft354 E Mildred Dobbs Blvd N, Lethbridge, AB T1H 7G4For Sale
 MLS ID #A2327994, Wael Dleikan, Associate, Real Broker. courtesy of Pillar9 System
 - C$455,0003 bd3 ba1.2k sqft486 Mary Cameron Cres N, Lethbridge, AB T1H 6V6For Sale
 MLS ID #A2334784, Kristen Brown, Associate, Lethbridge Real Estate.Com. courtesy of Pillar9 System
 - C$384,9003 bd4 ba1.1k sqft414 Highlands Blvd W #4, Lethbridge, AB T1J 5K5For SaleMLS ID #A2330454, Andrew Atley, Associate, Real Broker. courtesy of Pillar9 System
- C$439,0004 bd2 ba1.1k sqft52 Ermineview Way N, Lethbridge, AB T1H 6L8For SaleMLS ID #A2335586, Karri Flatla, Associate Broker, Re/Max Real Estate - Lethbridge. courtesy of Pillar9 System
- C$349,9003 bd3 ba1.2k sqft29 Brock Pl W #8, Lethbridge, AB T1K 4C7For SaleMLS ID #A2332272, Stacey Paterson, Associate, Re/Max Real Estate - Lethbridge. courtesy of Pillar9 System
- C$409,9002 bd4 ba1.3k sqft83 NE Aquitania Cir W #4, Lethbridge, AB T1J 5M5For SaleMLS ID #A2334894, Kyle Lebeau, Broker, Century 21 Foothills South Real Estate. courtesy of Pillar9 System
- C$414,9004 bd2 ba1.1k sqft2610 11th Ave N, Lethbridge, AB T1H 1N4For SaleMLS ID #A2332642, Hailey Westman, Associate, Onyx Realty Ltd.. courtesy of Pillar9 System
- C$339,9003 bd2 ba723 sqft213 W Lettice Perry Rd N #3, Lethbridge, AB T1H 6Z3For SaleMLS ID #A2299713, Joanne Feist, Associate, Southern Sky Real Estate. courtesy of Pillar9 System
- C$416,0003 bd3 ba1k sqft84 NE Aberdeen Rd W, Lethbridge, AB T1J 4Z2For SaleMLS ID #A2328778, Cami Allred, Associate, Onyx Realty Ltd.. courtesy of Pillar9 System
- C$415,0003 bd2 ba1.7k sqft910 E 8th St S, Lethbridge, AB T1J 2K8For SaleMLS ID #A2326587, Hans Bowden, Associate, Lethbridge Real Estate.Com. courtesy of Pillar9 System
- C$404,9003 bd3 ba966 sqft80 Blackwolf Bay N, Lethbridge, AB T1H 7E9For SaleMLS ID #A2319657, Tricia Henderson, Associate, Royal Lepage South Country - Lethbridge. courtesy of Pillar9 System
- C$449,9003 bd3 ba1.1k sqft204 SW Mount Rundle Rd W, Lethbridge, AB T1K 7E9For SaleMLS ID #A2335240, Shawn Ormston, Associate, Real Broker. courtesy of Pillar9 System
- C$439,9004 bd2 ba1.3k sqft1907 S 7a Ave N, Lethbridge, AB T1H 0Z8For SaleMLS ID #A2292410, Manson Kelly, Associate, Grassroots Realty Group. courtesy of Pillar9 System
- C$349,9002 bd1 ba922 sqft731 W 17th St N, Lethbridge, AB T1H 3E2For SaleMLS ID #A2336087, Joanne Feist, Associate, Southern Sky Real Estate. courtesy of Pillar9 System
- C$474,9004 bd3 ba1.2k sqft66 Pheasant Rd N, Lethbridge, AB T1H 4X4For SaleMLS ID #A2327480, Dillon Rochon, Associate, 2 Percent Realty. courtesy of Pillar9 System
- C$359,9003 bd3 ba1.2k sqft210 Firelight Way W #1402, Lethbridge, AB T1J 5T3For SaleMLS ID #A2331332, Darren Atkins, Associate, Onyx Realty Ltd.. courtesy of Pillar9 System
- C$325,0003 bd2 ba723 sqft113 W Lynx Rd N, Lethbridge, AB T1H 6W9For SaleMLS ID #A2332103, Glen Lengyel, Associate, Onyx Realty Ltd.. courtesy of Pillar9 System
- C$349,9003 bd3 ba1.4k sqft879 E Mount Sundance Mnr W, Lethbridge, AB T1J 1X5For SaleMLS ID #A2324344, Mitch Harty, Associate, Lethbridge Real Estate.Com. courtesy of Pillar9 System
