Welcome to this beautiful end-unit 2-storey townhome in the desirable community of Legacy Ridge—offering no condo fees, an unbeatable location, and plenty of space for the whole family. Perfectly situated facing a park and St. Teresa Elementary School, this home enjoys added privacy, extra natural light, and the benefits of end-unit living, all while having green space and a school just steps from your front door. With 1,133 sq. ft. above grade, this well-maintained home features 3 bedrooms, 1 full bathroom, and 2 convenient half baths. The bright and spacious main floor is designed for comfortable everyday living, boasting a generous living room and a functional kitchen with ample cabinetry, plenty of counter space, and room for family gatherings. The unfinished basement provides a fantastic opportunity to customize the space to suit your needs, with room to create a fourth bedroom, additional family room, home office, gym, or extra storage. Step outside to enjoy your own private backyard—perfect for relaxing, entertaining, or letting kids and pets play. Completing the property is a single detached garage with additional parking options. Located close to parks, walking paths, schools, Alexander Wilderness Park, scenic coulee views, Legacy Park, and a variety of amenities, this home offers an exceptional lifestyle in one of the city's most family-friendly neighbourhoods. Whether you're a first-time buyer, growing family, or investor, this move-in-ready townhome is an outstanding opportunity you won't want to miss!
For sale
C$389,000
274 E Mildred Dobbs Blvd N, Lethbridge, AB T1H 7E3
3beds
1,133sqft
Townhouse
Built in 2015
3,484 Square Feet Lot
$-- Zestimate®
C$343/sqft
C$-- HOA
What's special
Extra natural lightRoom for family gatheringsPrivate backyardSingle detached garageAdditional parking options
- 1 day |
- 5 |
- 0 |
Zillow last checked:
Listing updated:
Listed by:
Brett Gurr, Associate,
Real Broker,
Kurtis Hawkins, Associate,
Real Broker
Source: courtesy of Pillar9 System,MLS®#: A2334507 Originating MLS®#: Lethbridge and District
Originating MLS®#: Lethbridge and DistrictFacts & features
Interior
Bedrooms & bathrooms
- Bedrooms: 3
- Bathrooms: 3
- Full bathrooms: 2
- 1/2 bathrooms: 1
Bedroom
- Level: Second
- Dimensions: 10`0" x 9`11"
Bedroom
- Level: Second
- Dimensions: 8`7" x 9`11"
Other
- Level: Second
- Dimensions: 9`8" x 14`3"
Other
- Level: Second
Other
- Level: Main
Other
- Level: Second
Dining room
- Level: Main
- Dimensions: 13`9" x 7`2"
Kitchen
- Level: Main
- Dimensions: 15`5" x 7`10"
Living room
- Level: Main
- Dimensions: 15`4" x 12`10"
Heating
- Forced Air, Natural Gas
Cooling
- Central Air
Appliances
- Included: Dishwasher, Garage Control(s), Microwave Hood Fan, Refrigerator, Stove(s), Washer/Dryer
- Laundry: In Basement
Features
- Kitchen Island
- Flooring: Carpet, Laminate, Linoleum
- Basement: Full
- Has fireplace: No
- Common walls with other units/homes: 1 Common Wall
Interior area
- Total interior livable area: 1,133 sqft
Video & virtual tour
Property
Parking
- Total spaces: 1
- Parking features: Single Garage Detached
- Garage spaces: 1
Features
- Levels: Two
- Stories: 1
- Patio & porch: Deck
- Exterior features: Private Yard
- Fencing: Fenced
- Frontage length: 10.36M 34`0"
Lot
- Size: 3,484 Square Feet
- Features: Back Lane, Back Yard, Corner Lot
Details
- Parcel number: 112790526
- Zoning: R-M
Construction
Type & style
- Home type: Townhouse
- Property subtype: Townhouse
- Attached to another structure: Yes
Materials
- Vinyl Siding
- Foundation: Concrete Perimeter
- Roof: Asphalt Shingle
Condition
- New construction: No
- Year built: 2015
Community & HOA
Community
- Features: Park, Playground, Sidewalks, Street Lights
- Subdivision: Legacy Ridge / Hardieville
HOA
- Has HOA: No
Location
- Region: Lethbridge
Financial & listing details
- Price per square foot: C$343/sqft
- Date on market: 8/7/2026
- Inclusions: N/A
B
Brett Gurr, Associate
(403) 715-0814
By pressing Contact Agent, you agree that the real estate professional identified above may call/text you about your search, which may involve use of automated means and pre-recorded/artificial voices. You don't need to consent as a condition of buying any property, goods, or services. Message/data rates may apply. You also agree to our Terms of Use. Zillow does not endorse any real estate professionals. We may share information about your recent and future site activity with your agent to help them understand what you're looking for in a home.
Price history
Price history is unavailable.
Public tax history
Tax history is unavailable.
Climate risks
Neighborhood: Legacy Ridge
Nearby schools
GreatSchools rating
No schools nearby
We couldn't find any schools near this home.
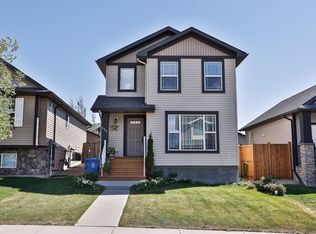
- C$459,9004 bd3 ba1.2k sqft557 Mary Cameron Cres N, Lethbridge, AB T1H6V6For Sale
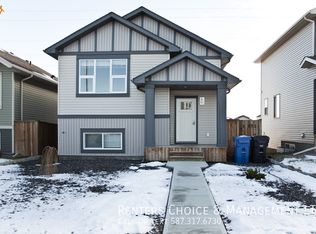
- C$--2 bd2 ba-- sqft873A Jessie McLeay Rd N #R, Lethbridge, AB T1H6Z8Off Market
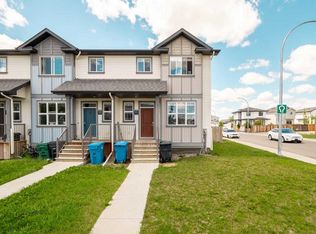
- C$367,0003 bd3 ba1.1k sqft354 E Mildred Dobbs Blvd N, Lethbridge, AB T1H7G4For Sale
- C$375,0004 bd2 ba726 sqft215 W Haru Moriyama Pl N, Lethbridge, AB T1H5W4For Sale

- C$--3 bd3 ba-- sqft364 Mildred Dobbs Blvd N, Lethbridge, AB T1H7H1Off Market
- C$--3 bd3 ba-- sqft370 Mildred Dobbs Blvd N, Lethbridge, AB T1H7H1Off Market
- C$549,9004 bd4 ba1.4k sqft963 S 40th Ave N, Lethbridge, AB T1H7G9For Sale
- C$--4 bd2 ba-- sqft908 40th Ave N, Lethbridge, AB T1H7G9Off Market
Similar homes
- C$367,0003 bd3 ba1.1k sqft354 E Mildred Dobbs Blvd N, Lethbridge, AB T1H 7G4For SaleMLS ID #A2327994, Wael Dleikan, Associate, Real Broker. courtesy of Pillar9 System
- C$384,9003 bd4 ba1.1k sqft414 Highlands Blvd W #4, Lethbridge, AB T1J 5K5For Sale
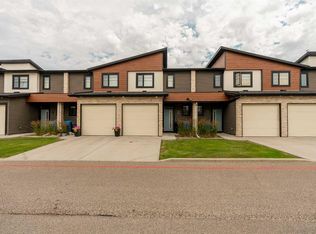 MLS ID #A2330454, Andrew Atley, Associate, Real Broker. courtesy of Pillar9 System
 - C$409,9002 bd4 ba1.3k sqft83 NE Aquitania Cir W #4, Lethbridge, AB T1J 5M5For Sale
 MLS ID #A2334894, Kyle Lebeau, Broker, Century 21 Foothills South Real Estate. courtesy of Pillar9 System
 - C$435,0003 bd2 ba1k sqft1002 Alice Birch Point N, Lethbridge, AB T1H 7B9For Sale
 MLS ID #A2330706, Whitney Maronda, Associate, Re/Max Real Estate - Lethbridge. courtesy of Pillar9 System
 - C$339,9003 bd2 ba723 sqft213 W Lettice Perry Rd N #3, Lethbridge, AB T1H 6Z3For SaleMLS ID #A2299713, Joanne Feist, Associate, Southern Sky Real Estate. courtesy of Pillar9 System
- C$425,0003 bd3 ba1.4k sqft1584 Stafford Dr N #1, Lethbridge, AB T1H 7G8For SaleMLS ID #A2320160, Julia Zanoni, Associate, Century 21 Foothills South Real Estate. courtesy of Pillar9 System
- C$339,9003 bd2 ba897 sqft159 S Aberdeen Rd W, Lethbridge, AB T1J 5A9For SaleMLS ID #A2335252, Leah Scott, Associate, Sutton Group - Lethbridge. courtesy of Pillar9 System
- C$389,9004 bd4 ba1.4k sqft2244 S 18th Ave, Coaldale, AB T1M 0C2For SaleMLS ID #A2334940, Kristen Brown, Associate, Lethbridge Real Estate.Com. courtesy of Pillar9 System
- C$459,9994 bd3 ba1k sqft191 Jessie Robinson Clos N, Lethbridge, AB T1H 6Y5For SaleMLS ID #A2332499, Amy Tamaki, Associate, Onyx Realty Ltd.. courtesy of Pillar9 System
- C$429,9004 bd2 ba1k sqft314 E 26th St S, Lethbridge, AB T1J 3P9For SaleMLS ID #A2334983, Eldon Slingerland, Associate, Exp Realty Of Canada. courtesy of Pillar9 System
- C$305,0003 bd4 ba1k sqft241 SW Silkstone Rd W #9, Lethbridge, AB T1J 4J9For SaleMLS ID #A2335409, Joel Shigehiro, Associate, Onyx Realty Ltd.. courtesy of Pillar9 System
- C$306,5003 bd2 ba860 sqft2921 28th Ave S #1, Lethbridge, AB T1K 6Y4For SaleMLS ID #A2334904, Tricia Henderson, Associate, Royal Lepage South Country - Lethbridge. courtesy of Pillar9 System
- C$325,0003 bd2 ba723 sqft113 W Lynx Rd N, Lethbridge, AB T1H 6W9For SaleMLS ID #A2332103, Glen Lengyel, Associate, Onyx Realty Ltd.. courtesy of Pillar9 System
- C$300,0003 bd2 ba965 sqft237 S Silkstone Rd W #2, Lethbridge, AB T1J 4J9For SaleMLS ID #A2335147, Shawn Ormston, Associate, Real Broker. courtesy of Pillar9 System
- C$289,9003 bd2 ba587 sqft20 S Cougar Cv N #2, Lethbridge, AB T1H 5V4For SaleMLS ID #A2331392, Nathan Watson, Associate, Lethbridge Real Estate.Com. courtesy of Pillar9 System
- C$404,9003 bd3 ba966 sqft80 Blackwolf Bay N, Lethbridge, AB T1H 7E9For SaleMLS ID #A2319657, Tricia Henderson, Associate, Royal Lepage South Country - Lethbridge. courtesy of Pillar9 System
- C$359,9003 bd3 ba1.2k sqft210 Firelight Way W #1402, Lethbridge, AB T1J 5T3For SaleMLS ID #A2331332, Darren Atkins, Associate, Onyx Realty Ltd.. courtesy of Pillar9 System
- C$449,9003 bd3 ba1.1k sqft204 SW Mount Rundle Rd W, Lethbridge, AB T1K 7E9For SaleMLS ID #A2335240, Shawn Ormston, Associate, Real Broker. courtesy of Pillar9 System
- C$414,9004 bd2 ba1.1k sqft2610 11th Ave N, Lethbridge, AB T1H 1N4For SaleMLS ID #A2332642, Hailey Westman, Associate, Onyx Realty Ltd.. courtesy of Pillar9 System
- C$314,0003 bd3 ba1.1k sqft720 E Heritage Blvd W #16, Lethbridge, AB T1K 7X2For SaleMLS ID #A2331792, Kirby Maronda, Associate, Re/Max Real Estate - Lethbridge. courtesy of Pillar9 System
