Located within walking distance to Lethbridge Polytechnic, major shopping centers and restaurants, is this fantastic bungalow style condominium with NO current monthly fees! An open concept main floor with dark maple cabinets, kitchen eating bar, ample counter space and large living room. The main floor also features a dining area, master bedroom with walk-in closet, four-piece bathroom and laundry room. The fully developed basement has a family room, two additional bedrooms and another four-piece bathroom. There's extra's like tankless hot water, front driveway and its own fenced side yard . This property would be ideal for students but also perfect for first-time buyers or retirees. The location is close to everything and this condo is PET FRIENDLY! Put this one on your list!
For sale
C$306,500
2921 28th Ave S #1, Lethbridge, AB T1K 6Y4
3beds
860sqft
Townhouse
Built in 2011
-- sqft lot
$-- Zestimate®
C$356/sqft
C$-- HOA
What's special
Open concept main floorDark maple cabinetsKitchen eating barAmple counter spaceDining areaFour-piece bathroomLaundry room
- 15 hours |
- 5 |
- 0 |
Zillow last checked:
Listing updated:
Listed by:
Tricia Henderson, Associate,
Royal Lepage South Country - Lethbridge
Source: courtesy of Pillar9 System,MLS®#: A2334904 Originating MLS®#: Lethbridge and District
Originating MLS®#: Lethbridge and DistrictFacts & features
Interior
Bedrooms & bathrooms
- Bedrooms: 3
- Bathrooms: 2
- Full bathrooms: 2
Other
- Level: Main
- Dimensions: 12`0" x 12`11"
Bedroom
- Level: Basement
- Dimensions: 12`0" x 11`4"
Bedroom
- Level: Basement
- Dimensions: 14`2" x 9`10"
Other
- Level: Main
- Dimensions: 0`0" x 0`0"
Other
- Level: Basement
- Dimensions: 0`0" x 0`0"
Dinette
- Level: Main
- Dimensions: 7`8" x 9`11"
Family room
- Level: Basement
- Dimensions: 12`2" x 13`1"
Kitchen
- Level: Main
- Dimensions: 6`4" x 8`5"
Laundry
- Level: Main
- Dimensions: 7`5" x 5`1"
Living room
- Level: Main
- Dimensions: 15`3" x 12`8"
Heating
- Forced Air
Cooling
- None
Appliances
- Included: Dishwasher, Dryer, Microwave Hood Fan, Refrigerator, Stove(s), Washer
- Laundry: Main Level
Features
- Open Floorplan, See Remarks, Storage, Sump Pump(s), Tankless Hot Water, Vaulted Ceiling(s), Walk-In Closet(s)
- Flooring: Carpet, Linoleum
- Windows: Vinyl Windows, Window Coverings
- Basement: Full
- Has fireplace: No
- Common walls with other units/homes: 2+ Common Walls
Interior area
- Total interior livable area: 860 sqft
Property
Parking
- Total spaces: 1
- Parking features: Off Street, None
Features
- Levels: One
- Stories: 1
- Patio & porch: Front Porch
- Exterior features: Other, Private Entrance
- Fencing: Fenced
Lot
- Features: Low Maintenance Landscape, See Remarks
Details
- Parcel number: 112121338
- Zoning: R-50
Construction
Type & style
- Home type: Townhouse
- Architectural style: Bungalow
- Property subtype: Townhouse
- Attached to another structure: Yes
Materials
- Vinyl Siding
- Foundation: Concrete Perimeter
- Roof: Asphalt Shingle
Condition
- New construction: No
- Year built: 2011
Community & HOA
Community
- Features: Other, Sidewalks, Street Lights
- Subdivision: Lethbridge College
HOA
- Has HOA: Yes
- Amenities included: None
- Services included: See Remarks
Location
- Region: Lethbridge
Financial & listing details
- Price per square foot: C$356/sqft
- Date on market: 8/6/2026
- Inclusions: Fridge, Stove, Dishwasher, OTR Microwave, Washer, Dryer, Window Coverings
T
Tricia Henderson, Associate
(403) 327-2111
By pressing Contact Agent, you agree that the real estate professional identified above may call/text you about your search, which may involve use of automated means and pre-recorded/artificial voices. You don't need to consent as a condition of buying any property, goods, or services. Message/data rates may apply. You also agree to our Terms of Use. Zillow does not endorse any real estate professionals. We may share information about your recent and future site activity with your agent to help them understand what you're looking for in a home.
Price history
Price history is unavailable.
Public tax history
Tax history is unavailable.
Climate risks
Neighborhood: West Mayor Margrath Dr
Nearby schools
GreatSchools rating
No schools nearby
We couldn't find any schools near this home.
- C$1,600,000-- bd-- ba5.7k sqft2931 28th Ave S, Lethbridge, AB T1K6Y4For Sale

- C$210,9003 bd2 ba1.1k sqft2910 29th St S, Lethbridge, AB T1K6S8For Sale

- C$209,9003 bd2 ba1k sqft2906 29th St S, Lethbridge, AB T1K6S8For Sale

- C$252,5003 bd2 ba1.1k sqft2921 29th St S, Lethbridge, AB T1K6S7For Sale

- C$210,0003 bd2 ba1.1k sqft3010 29th St S, Lethbridge, AB T1K6S7For Sale
- C$257,0003 bd2 ba1.2k sqft2923 31st Ave S, Lethbridge, AB T1K6S6For Sale
- C$245,0002 bd2 ba1.2k sqft3014 29th St S, Lethbridge, AB T1K6S7For Sale
- C$249,0003 bd2 ba1.2k sqft3002 32nd Ave S, Lethbridge, AB T1K7J3For Sale
Similar homes
- C$300,0003 bd2 ba965 sqft237 S Silkstone Rd W #2, Lethbridge, AB T1J 4J9For Sale
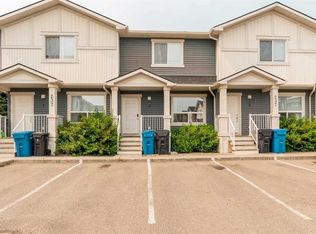 MLS ID #A2335147, Shawn Ormston, Associate, Real Broker. courtesy of Pillar9 System
 - C$325,0004 bd2 ba825 sqft71 Laval Blvd W, Lethbridge, AB T1K 4E1For Sale
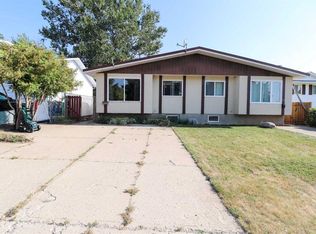 MLS ID #A2334874, Sheldon Pierson, Associate, Onyx Realty Ltd.. courtesy of Pillar9 System
 - C$325,0003 bd2 ba650 sqft156 E Jerry Potts Blvd W, Lethbridge, AB T1K 7G7For Sale
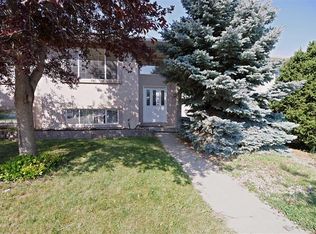 MLS ID #A2333125, Jody Henschel, Associate, Real Broker. courtesy of Pillar9 System
 - C$339,9003 bd2 ba897 sqft159 S Aberdeen Rd W, Lethbridge, AB T1J 5A9For Sale
 MLS ID #A2335252, Leah Scott, Associate, Sutton Group - Lethbridge. courtesy of Pillar9 System
 - C$314,0003 bd3 ba1.1k sqft720 E Heritage Blvd W #16, Lethbridge, AB T1K 7X2For SaleMLS ID #A2331792, Kirby Maronda, Associate, Re/Max Real Estate - Lethbridge. courtesy of Pillar9 System
- C$325,0003 bd2 ba723 sqft113 W Lynx Rd N, Lethbridge, AB T1H 6W9For SaleMLS ID #A2332103, Glen Lengyel, Associate, Onyx Realty Ltd.. courtesy of Pillar9 System
- C$289,9003 bd2 ba587 sqft20 S Cougar Cv N #2, Lethbridge, AB T1H 5V4For SaleMLS ID #A2331392, Nathan Watson, Associate, Lethbridge Real Estate.Com. courtesy of Pillar9 System
- C$252,5003 bd2 ba1.1k sqft2921 29th St S, Lethbridge, AB T1K 6S7For SaleMLS ID #A2327728, Tricia Henderson, Associate, Royal Lepage South Country - Lethbridge. courtesy of Pillar9 System
- C$339,9003 bd2 ba723 sqft213 W Lettice Perry Rd N #3, Lethbridge, AB T1H 6Z3For SaleMLS ID #A2299713, Joanne Feist, Associate, Southern Sky Real Estate. courtesy of Pillar9 System
- C$330,0004 bd2 ba675 sqft19 SW Chilcotin Ln W, Lethbridge, AB T1K 7G8For SaleMLS ID #A2326634, Shauna Gruninger, Associate, Re/Max Real Estate - Lethbridge. courtesy of Pillar9 System
- C$399,9004 bd2 ba1k sqft1734 N 16th Ave S, Lethbridge, AB T1K 0Z1For SaleMLS ID #A2334998, Nathan Watson, Associate, Lethbridge Real Estate.Com. courtesy of Pillar9 System
- C$399,9003 bd2 ba916 sqft196 Mount Crandell Cres W, Lethbridge, AB T1K 6M2For SaleMLS ID #A2334538, Justin Myer, Broker, Lethbridge Real Estate.Com. courtesy of Pillar9 System
- C$315,0003 bd2 ba921 sqft27 E Laval Blvd W, Lethbridge, AB T1K 4E1For SaleMLS ID #A2327123, Carmen Brewerton, Associate, Grassroots Realty Group. courtesy of Pillar9 System
- C$309,9003 bd2 ba660 sqft857 Blackfoot Ter W, Lethbridge, AB T1K 7Y7For SaleMLS ID #A2322851, Liz Toles, Broker, My Life Realty. courtesy of Pillar9 System
- C$340,0003 bd2 ba807 sqft518 E 10th St N, Lethbridge, AB T1H 2C8For SaleMLS ID #A2331336, Jim Saunders, Associate, Re/Max Real Estate - Lethbridge. courtesy of Pillar9 System
- C$326,0002 bd3 ba1.1k sqft1220 S Keystone Rd W #4, Lethbridge, AB T1J 5H6For SaleMLS ID #A2330360, Mary Gordon, Associate Broker, Re/Max Real Estate - Lethbridge. courtesy of Pillar9 System
- C$350,0004 bd2 ba1.1k sqft2206 16th Ave S, Lethbridge, AB T1K 0Z6For SaleMLS ID #A2333465, Karri Flatla, Associate Broker, Re/Max Real Estate - Lethbridge. courtesy of Pillar9 System
- C$300,0002 bd3 ba1k sqft1817 1a Ave N, Lethbridge, AB T1H 0A9For SaleMLS ID #A2333075, Anne French, Associate, Grassroots Realty Group. courtesy of Pillar9 System
- C$334,9004 bd2 ba845 sqft150 NW McGill Blvd W, Lethbridge, AB T1K 4C5For SaleMLS ID #A2331834, Riccardo Magliocco, Associate, Grassroots Realty Group. courtesy of Pillar9 System
- C$319,9002 bd4 ba1k sqft1180 N Keystone Rd W #5, Lethbridge, AB T1J 5H6For SaleMLS ID #A2330329, Meagan Turner, Associate, Century 21 Foothills South Real Estate. courtesy of Pillar9 System
