Welcome to this stunning Galko-built detached home, beautifully situated on a desirable corner lot and meticulously maintained inside and out!! With aprox 2000sqft of developed living space, this home offers 4 spacious bedrooms, 3.5 bathrooms, and two generous living areas, this immaculate home combines thoughtful design with exceptional upgrades throughout such as kitchen Quartz Counter Tops and Hunter Douglas Blinds. The bright, open-concept main floor is flooded with natural light and provides the perfect space for everyday living, entertaining, and hosting family and friends. The well-appointed kitchen flows seamlessly into the dining and living areas, creating an inviting atmosphere you'll love coming home to. Comfort and convenience are evident with central air conditioning, underground sprinklers in both the front and backyard, and a heated double detached garage for those cold winter months. Step outside to enjoy the large deck complete with a gas line for your BBQ, a beautifully finished patio area, and a pristine white vinyl fence that creates a private and low-maintenance outdoor retreat. Every detail of this home reflects pride of ownership, from its immaculate condition to its thoughtfully landscaped yard. Spacious, stylish, and move-in ready, this exceptional property offers the perfect blend of comfort, functionality, and curb appeal. Don't miss the opportunity to make this incredible home yours!
For sale
C$549,900
963 S 40th Ave N, Lethbridge, AB T1H 7G9
4beds
1,436sqft
Single Family Residence
Built in 2019
5,227 Square Feet Lot
$-- Zestimate®
C$383/sqft
C$-- HOA
What's special
Desirable corner lotKitchen quartz counter topsHunter douglas blindsBright open-concept main floorFlooded with natural lightWell-appointed kitchenInviting atmosphere
- 24 days
- 9
- 2
Zillow last checked:
Listing updated:
Listed by:
Stephanie Eisenman, Associate,
Onyx Realty Ltd.
Source: courtesy of Pillar9 System,MLS®#: A2346484 Originating MLS®#: Lethbridge and District
Originating MLS®#: Lethbridge and DistrictFacts & features
Interior
Bedrooms & bathrooms
- Bedrooms: 4
- Bathrooms: 4
- Full bathrooms: 3
- 1/2 bathrooms: 1
Other
- Level: Second
- Dimensions: 13`5" x 10`10"
Bedroom
- Level: Second
- Dimensions: 10`5" x 10`3"
Bedroom
- Level: Second
- Dimensions: 12`8" x 10`3"
Bedroom
- Level: Basement
- Dimensions: 12`3" x 9`5"
Other
- Level: Main
- Dimensions: 7`0" x 2`11"
Other
- Level: Second
- Dimensions: 8`8" x 4`11"
Other
- Level: Basement
- Dimensions: 9`11" x 4`11"
Other
- Level: Second
- Dimensions: 9`0" x 4`11"
Dining room
- Level: Main
- Dimensions: 16`8" x 8`7"
Family room
- Level: Basement
- Dimensions: 16`0" x 14`7"
Other
- Level: Basement
- Dimensions: 6`10" x 6`6"
Kitchen
- Level: Main
- Dimensions: 12`3" x 11`9"
Living room
- Level: Main
- Dimensions: 16`8" x 14`5"
Storage
- Level: Lower
- Dimensions: 5`9" x 4`6"
Heating
- Forced Air, Natural Gas
Cooling
- Central Air
Appliances
- Included: Dishwasher, Dryer, Garage Control(s), Microwave Hood Fan, Refrigerator, Stove(s), Washer
- Laundry: Upper Level
Features
- Kitchen Island, No Animal Home, No Smoking Home, Open Floorplan, Quartz Counters, Walk-In Closet(s)
- Flooring: Carpet
- Basement: Full
- Has fireplace: No
Interior area
- Total interior livable area: 1,436 sqft
- Finished area above ground: 1,436
- Finished area below ground: 636
Video & virtual tour
Property
Parking
- Total spaces: 2
- Parking features: Double Garage Detached, Heated Garage
- Garage spaces: 2
Features
- Levels: Two,2 Storey
- Stories: 1
- Patio & porch: Deck, Patio
- Exterior features: BBQ gas line, Private Yard
- Fencing: Fenced
- Frontage length: 13.41M 44`0"
Lot
- Size: 5,227 Square Feet
- Features: Back Yard, Corner Lot, Front Yard, Landscaped, Underground Sprinklers
Details
- Parcel number: 112303995
- Zoning: (R-CL)
Construction
Type & style
- Home type: SingleFamily
- Property subtype: Single Family Residence
Materials
- Vinyl Siding
- Foundation: Concrete Perimeter
- Roof: Asphalt Shingle
Condition
- New construction: No
- Year built: 2019
Community & HOA
Community
- Features: Park, Playground
- Subdivision: Legacy Ridge / Hardieville
HOA
- Has HOA: No
Location
- Region: Lethbridge
Financial & listing details
- Price per square foot: C$383/sqft
- Date on market: 9/18/2026
- Inclusions: Dishwasher, Stove, Microwave hood fan, Refrigerator, Washer, Dryer, All window coverings, 2 garage door remotes, A/C, Heater in the garage.
Price history
Price history is unavailable.
Public tax history
Tax history is unavailable.
Climate risks
Neighborhood: Legacy Ridge
Nearby schools
GreatSchools rating
No schools nearby
We couldn't find any schools near this home.



Similar homes
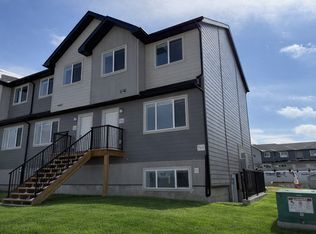
- C$499,9004 bd4 ba1.3k sqft809 Greywolf Run N, Lethbridge, AB T1H 7G2For Sale
 MLS ID #A2337672, Julia Zanoni, Associate, Century 21 Foothills South Real Estate. courtesy of Pillar9 System
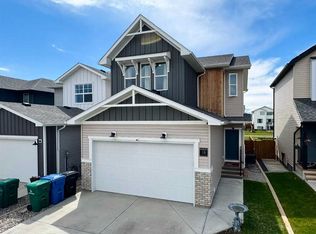
 - C$549,9003 bd3 ba1.6k sqft18 Blackwolf Bay N, Lethbridge, AB T1H 7C9For Sale
 MLS ID #A2310717, Bryan Pereverseff, Associate, Royal Lepage South Country - Lethbridge. courtesy of Pillar9 System
 - C$550,0004 bd3 ba1.4k sqft139 S Heritage Cir W, Lethbridge, AB T1K 7K5For Sale
 MLS ID #A2349749, Spring Merrill, Associate, Re/Max Real Estate - Lethbridge. courtesy of Pillar9 System
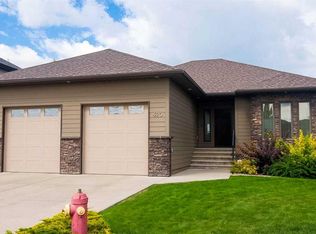
 - C$695,0004 bd3 ba1.5k sqft420 SE Haru Moriyama Pl N, Lethbridge, AB T1H 5P1For Sale
 MLS ID #A2343722, Manson Kelly, Associate, Grassroots Realty Group. courtesy of Pillar9 System
