Welcome to this beautifully updated end-unit two-storey condo, nestled among mature trees in a quiet, established setting. Offering 3 bedrooms, 2.5 bathrooms, and an attached single garage, this home combines comfort, style, and functionality. The bright, inviting main floor features updated laminate flooring, white cabinetry, elegant slate countertops, newer appliances, and a cozy gas fireplace that creates the perfect gathering space. Step outside to your private patio, surrounded by mature trees and a lush green space—an ideal spot to enjoy your morning coffee or unwind at the end of the day. Upstairs, the spacious primary retreat features double entry doors, a private balcony, and a walk-in closet and 3 piece ensuite. Two additional bedrooms and a full bathroom provide plenty of room for family, guests, or a home office. The unfinished basement has been thoughtfully transformed into a bright art studio, offering endless possibilities for artists, hobbyists, a home gym, workshop, or future development to suit your needs. Located in a well-maintained complex close to amenities, parks, and the University of Lethbridge, this move-in-ready home offers the perfect blend of peaceful surroundings and modern updates. Don't miss your opportunity to own this exceptional property!
For sale
C$349,900
29 Brock Pl W #8, Lethbridge, AB T1K 4C7
3beds
1,282sqft
Townhouse
Built in 1978
1.13 Acres Lot
$-- Zestimate®
C$273/sqft
C$250/mo HOA
What's special
Nestled among mature treesAttached single garageBright inviting main floorUpdated laminate flooringWhite cabinetryElegant slate countertopsNewer appliances
- 2 days |
- 29 |
- 1 |
Zillow last checked:
Listing updated:
Listed by:
Stacey Paterson, Associate,
Re/Max Real Estate - Lethbridge,
Whitney Maronda, Associate,
Re/Max Real Estate - Lethbridge
Source: courtesy of Pillar9 System,MLS®#: A2332272 Originating MLS®#: Lethbridge and District
Originating MLS®#: Lethbridge and DistrictFacts & features
Interior
Bedrooms & bathrooms
- Bedrooms: 3
- Bathrooms: 3
- Full bathrooms: 2
- 1/2 bathrooms: 1
Other
- Level: Second
- Dimensions: 15`8" x 9`11"
Bedroom
- Level: Second
- Dimensions: 11`4" x 12`2"
Bedroom
- Level: Second
- Dimensions: 9`7" x 12`5"
Other
- Level: Main
- Dimensions: 3`0" x 6`7"
Other
- Level: Second
- Dimensions: 8`2" x 4`11"
Other
- Level: Second
- Dimensions: 8`2" x 5`1"
Dining room
- Level: Main
- Dimensions: 9`8" x 8`7"
Other
- Level: Basement
- Dimensions: 5`6" x 10`8"
Kitchen
- Level: Main
- Dimensions: 10`11" x 9`6"
Laundry
- Level: Basement
- Dimensions: 9`8" x 6`6"
Library
- Level: Basement
- Dimensions: 20`6" x 19`9"
Living room
- Level: Main
- Dimensions: 21`4" x 11`0"
Heating
- Forced Air
Cooling
- Central Air
Appliances
- Included: Dishwasher, Microwave Hood Fan, Refrigerator, Stove(s), Washer/Dryer
- Laundry: In Basement
Features
- See Remarks
- Flooring: Carpet, Laminate, Linoleum
- Basement: Full
- Number of fireplaces: 1
- Fireplace features: Gas
- Common walls with other units/homes: 1 Common Wall
Interior area
- Total interior livable area: 1,282 sqft
- Finished area above ground: 1,282
- Finished area below ground: 530
Video & virtual tour
Property
Parking
- Total spaces: 2
- Parking features: Single Garage Attached, Attached Garage
- Attached garage spaces: 1
Features
- Levels: Two,2 Storey
- Stories: 1
- Patio & porch: Balcony(s)
- Exterior features: Balcony
- Fencing: None
- Frontage length: 11.28M 37`0"
Lot
- Size: 1.13 Acres
- Features: No Neighbours Behind, Treed
Details
- Parcel number: 112485545
- Zoning: R-75
Construction
Type & style
- Home type: Townhouse
- Property subtype: Townhouse
- Attached to another structure: Yes
Materials
- Brick, Vinyl Siding
- Foundation: Concrete Perimeter
- Roof: Asphalt Shingle
Condition
- New construction: No
- Year built: 1978
Community & HOA
Community
- Subdivision: Varsity Village
HOA
- Has HOA: Yes
- Amenities included: None
- Services included: Common Area Maintenance, Reserve Fund Contributions, Snow Removal
- HOA fee: C$250 monthly
Location
- Region: Lethbridge
Financial & listing details
- Price per square foot: C$273/sqft
- Date on market: 7/25/2026
- Inclusions: N/A
Stacey Paterson, Associate
Stacey Paterson, Associate
(403) 327-2221
By pressing Contact Agent, you agree that the real estate professional identified above may call/text you about your search, which may involve use of automated means and pre-recorded/artificial voices. You don't need to consent as a condition of buying any property, goods, or services. Message/data rates may apply. You also agree to our Terms of Use. Zillow does not endorse any real estate professionals. We may share information about your recent and future site activity with your agent to help them understand what you're looking for in a home.
Price history
Price history is unavailable.
Public tax history
Tax history is unavailable.
Climate risks
Neighborhood: Varsity Village
Nearby schools
GreatSchools rating
No schools nearby
We couldn't find any schools near this home.
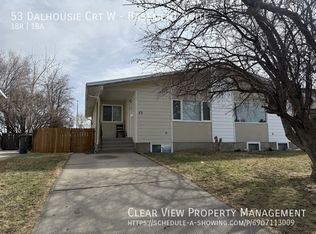
- C$--1 bd1 ba-- sqft53 Dalhousie Ct W #BASEMENT, Lethbridge, AB T1K4C8Off Market
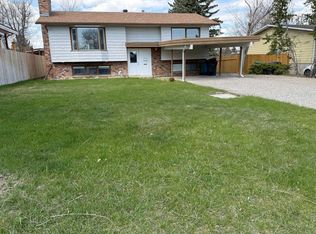
- C$449,5004 bd3 ba1.1k sqft73 S McGill Blvd W, Lethbridge, AB T1K3V7For Sale
- C$237,4003 bd2 ba582 sqft269 Laval Blvd W #3, Lethbridge, AB T1K4E2For Sale

- C$237,4003 bd2 ba596 sqft269 Laval Blvd W #2, Lethbridge, AB T1K4E2For Sale
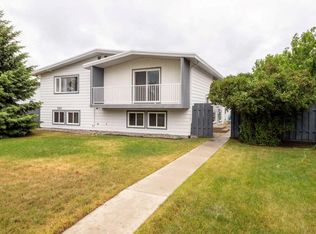
- C$236,9002 bd1 ba513 sqft5 E Acadia Rd W #24, Lethbridge, AB T1K4C1For Sale
- C$224,9002 bd1 ba463 sqft5 Acadia Rd W #13, Lethbridge, AB T1K4C1For Sale
- C$--2 bd1 ba-- sqft5 Acadia Rd W #72, Lethbridge, AB T1K4C1Off Market
- C$--2 bd1 ba-- sqft5 Acadia Rd W #16, Lethbridge, AB T1K4C1Off Market
Similar homes
- C$359,9003 bd3 ba1.2k sqft210 Firelight Way W #1402, Lethbridge, AB T1J 5T3For Sale
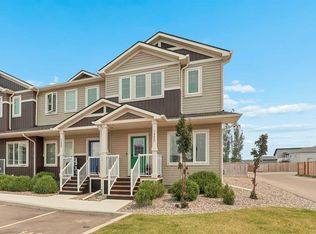 MLS ID #A2331332, Darren Atkins, Associate, Onyx Realty Ltd.. courtesy of Pillar9 System
 - C$369,9004 bd3 ba975 sqft194 S Mount Blakiston Rd W, Lethbridge, AB T1K 6M5For Sale
 MLS ID #A2331364, Ty Gibson, Associate, Real Broker. courtesy of Pillar9 System
 - C$430,0004 bd3 ba1k sqft46 N Oxford Rd W, Lethbridge, AB T1K 4V4For Sale
 MLS ID #A2331219, Justin Lariviere, Associate, Grassroots Realty Group. courtesy of Pillar9 System
 - C$344,9003 bd3 ba1.1k sqft205 N Silkstone Rd W #6, Lethbridge, AB T1J 4J9For Sale
 MLS ID #A2328851, Kent Earl, Associate, Lethbridge Real Estate.Com. courtesy of Pillar9 System
 - C$355,0004 bd2 ba873 sqft195 Laval Blvd W, Lethbridge, AB T1K 4E2For SaleMLS ID #A2321777, Whitney Maronda, Associate, Re/Max Real Estate - Lethbridge. courtesy of Pillar9 System
- C$354,9003 bd3 ba1.4k sqft879 E Mount Sundance Mnr W, Lethbridge, AB T1J 1X5For SaleMLS ID #A2324344, Mitch Harty, Associate, Lethbridge Real Estate.Com. courtesy of Pillar9 System
- C$315,0003 bd2 ba921 sqft27 E Laval Blvd W, Lethbridge, AB T1K 4E1For SaleMLS ID #A2327123, Carmen Brewerton, Associate, Grassroots Realty Group. courtesy of Pillar9 System
- C$399,9003 bd2 ba1.2k sqft953 N Columbia Blvd W, Lethbridge, AB T1K 4M4For SaleMLS ID #A2321192, Cari Hillyer, Associate, Lethbridge Real Estate.Com. courtesy of Pillar9 System
- C$519,9003 bd3 ba1.4k sqft86 NW Riverstone Blvd W, Lethbridge, AB T1K 7X5For SaleMLS ID #A2330286, Michael Shanks, Associate Broker, Lethbridge Real Estate.Com. courtesy of Pillar9 System
- C$250,0003 bd2 ba1k sqft55 Lemoyne Cres W #43, Lethbridge, AB T1K 4J7For SaleMLS ID #A2330868, John Guliker, Associate, Grassroots Realty Group. courtesy of Pillar9 System
- C$389,9004 bd2 ba963 sqft654 NW Blackfoot Ter W, Lethbridge, AB T1K 7X6For SaleMLS ID #A2330914, Justin Lariviere, Associate, Grassroots Realty Group. courtesy of Pillar9 System
- C$359,0004 bd3 ba1k sqft78 S Pensacola Ct W, Lethbridge, AB T1K 4R6For SaleMLS ID #A2307815, Justin Myer, Broker, Lethbridge Real Estate.Com. courtesy of Pillar9 System
- C$339,9004 bd2 ba675 sqft19 SW Chilcotin Ln W, Lethbridge, AB T1K 7G8For SaleMLS ID #A2326634, Shauna Gruninger, Associate, Re/Max Real Estate - Lethbridge. courtesy of Pillar9 System
- C$365,0004 bd2 ba976 sqft185 S Pensacola Ct W, Lethbridge, AB T1K 4R7For SaleMLS ID #A2319047, Karla Pyrch, Associate, Real Estate Centre - Lethbridge. courtesy of Pillar9 System
- C$245,0003 bd2 ba1k sqft275 Columbia Blvd W #19, Lethbridge, AB T1K 4B8For SaleMLS ID #A2326651, Tawny Dere, Associate, Real Broker. courtesy of Pillar9 System
- C$345,0003 bd3 ba1.3k sqft635 W 6th St S Unit 5, Lethbridge, AB T1J 2E4For SaleMLS ID #A2292215, Manson Kelly, Associate, Grassroots Realty Group. courtesy of Pillar9 System
- C$265,0002 bd1 ba945 sqft129 Silkstone Rd W #3, Lethbridge, AB T1J 3H6For SaleMLS ID #A2331240, Riccardo Magliocco, Associate, Grassroots Realty Group. courtesy of Pillar9 System
- C$425,0003 bd3 ba1.6k sqft82 Keystone Ter W, Lethbridge, AB T1J 2A1For SaleCentury 21 Canada
- C$359,0005 bd2 ba943 sqft506 N Columbia Blvd W, Lethbridge, AB T1K 6T2For SaleMLS ID #A2294818, Jan Gong, Associate, Maxwell Devonshire Realty. courtesy of Pillar9 System
- C$389,9004 bd4 ba1.1k sqft295 S Blackfoot Rd W #50, Lethbridge, AB T1K 8A6For SaleMLS ID #A2328625, Hayley Tanner, Associate, Exp Realty Of Canada. courtesy of Pillar9 System
