Welcome to this beautifully maintained, fully developed 3-bedroom, 2½-bath condo nestled in the heart of Copperwood. From the moment you step inside, you’ll immediately appreciate the bright and airy open-concept design that seamlessly connects the living room, dining area, and kitchen—creating the perfect space for everyday living and effortless entertaining. The thoughtfully designed layout offers generous bedrooms, including a comfortable primary retreat, along with two additional bedrooms ideal for family, guests, or even a home office. With 2½ bathrooms, there’s plenty of space and convenience for everyone. The single attached garage adds extra comfort year-round and provides both parking and additional storage. Located in the vibrant and family-friendly community of Copperwood, this home is just minutes from nearby schools, playgrounds, the YMCA, shopping, restaurants, and a wide variety of other amenities—making daily life both easy and enjoyable. Move-in ready, this warm and inviting condo offers the perfect blend of comfort, convenience, and community. Whether you’re a first-time buyer, downsizing, or looking for a low-maintenance lifestyle, this is truly a place you’ll be proud to call home.
For sale
C$344,900
205 N Silkstone Rd W #6, Lethbridge, AB T1J 4J9
3beds
1,116sqft
Townhouse
Built in 2011
-- sqft lot
$-- Zestimate®
C$309/sqft
C$225/mo HOA
What's special
Beautifully maintainedGenerous bedroomsComfortable primary retreatWarm and inviting condo
- 4 hours |
- 3 |
- 0 |
Zillow last checked:
Listing updated:
Listed by:
Kent Earl, Associate,
Lethbridge Real Estate.Com,
Cari Hillyer, Associate,
Lethbridge Real Estate.Com
Source: courtesy of Pillar9 System,MLS®#: A2328851 Originating MLS®#: Lethbridge and District
Originating MLS®#: Lethbridge and DistrictFacts & features
Interior
Bedrooms & bathrooms
- Bedrooms: 3
- Bathrooms: 3
- Full bathrooms: 2
- 1/2 bathrooms: 1
Bedroom
- Level: Second
- Dimensions: 9`5" x 11`5"
Bedroom
- Level: Second
- Dimensions: 9`7" x 14`4"
Other
- Level: Second
- Dimensions: 12`4" x 13`5"
Other
- Level: Main
Other
- Level: Second
Other
- Level: Basement
Dining room
- Level: Main
- Dimensions: 9`5" x 8`7"
Family room
- Level: Basement
- Dimensions: 13`10" x 17`11"
Kitchen
- Level: Main
- Dimensions: 9`6" x 10`11"
Living room
- Level: Main
- Dimensions: 9`11" x 14`0"
Heating
- Electric, Forced Air
Cooling
- Central Air
Appliances
- Included: Dishwasher, Dryer, Electric Stove, Garage Control(s), Refrigerator, Washer
- Laundry: In Basement
Features
- Kitchen Island, Laminate Counters, No Smoking Home, Open Floorplan
- Flooring: Carpet, Linoleum
- Windows: Window Coverings
- Basement: Full
- Number of fireplaces: 1
- Fireplace features: Electric
- Common walls with other units/homes: 2+ Common Walls
Interior area
- Total interior livable area: 1,116 sqft
Property
Parking
- Total spaces: 2
- Parking features: Single Garage Attached, Attached Garage
- Attached garage spaces: 1
Features
- Levels: Two,2 Storey
- Stories: 1
- Patio & porch: None
- Exterior features: None
- Fencing: Fenced
Lot
- Features: Close to Clubhouse
Details
- Parcel number: 112446170
- Zoning: R-75
Construction
Type & style
- Home type: Townhouse
- Property subtype: Townhouse
Materials
- Vinyl Siding
- Foundation: Concrete Perimeter
- Roof: Asphalt Shingle
Condition
- New construction: No
- Year built: 2011
Community & HOA
Community
- Features: Street Lights
- Subdivision: Copperwood
HOA
- Has HOA: Yes
- Amenities included: Fitness Center
- Services included: Common Area Maintenance, Maintenance Grounds, Professional Management, Reserve Fund Contributions
- HOA fee: C$225 monthly
Location
- Region: Lethbridge
Financial & listing details
- Price per square foot: C$309/sqft
- Date on market: 7/13/2026
- Inclusions: n/a
Kent Earl, Associate
Kent Earl, Associate
(403) 795-5204
By pressing Contact Agent, you agree that the real estate professional identified above may call/text you about your search, which may involve use of automated means and pre-recorded/artificial voices. You don't need to consent as a condition of buying any property, goods, or services. Message/data rates may apply. You also agree to our Terms of Use. Zillow does not endorse any real estate professionals. We may share information about your recent and future site activity with your agent to help them understand what you're looking for in a home.
Price history
Price history is unavailable.
Public tax history
Tax history is unavailable.
Climate risks
Neighborhood: Copperwood
Nearby schools
GreatSchools rating
No schools nearby
We couldn't find any schools near this home.
- C$--4 bd3 ba-- sqft241 Silkstone Rd W #3, Lethbridge, AB T1J4J9Off Market
- C$--2 bd4 ba1.5k sqft213 Silkstone Rd W #7, Lethbridge, AB T1J4J9Off Market
- C$--3 bd2 ba-- sqft233 Silkstone Rd W #5, Lethbridge, AB T1J4J9Off Market
- C$--2 bd1 ba1k sqft189 Silkstone Rd W, Lethbridge, AB T1J4J9Off Market
- C$275,0002 bd1 ba1.1k sqft189 Silkstone Rd W #2, Lethbridge, AB T1J4J9For Sale
- C$539,9994 bd3 ba1.1k sqft27 Firelight Way W, Lethbridge, AB T1J4W1For Sale
- C$365,0003 bd2 ba880 sqft825 S Silkstone Close W, Lethbridge, AB T1J5C6For Sale
- C$539,9005 bd3 ba1.1k sqft432 Firelight Point W, Lethbridge, AB T1J5B4For Sale
Similar homes
- C$339,9003 bd3 ba1.2k sqft173 E Lynx Cv N, Lethbridge, AB T1H 6V5For Sale
 MLS ID #A2315487, Ryan Godlonton, Associate, Lethbridge Real Estate.Com. courtesy of Pillar9 System
 - C$279,0003 bd2 ba1k sqft53 E Keystone Ter W #86, Lethbridge, AB T1J 5B8For Sale
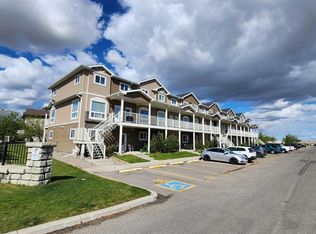 MLS ID #A2312154, Clark Paul, Associate, Re/Max Real Estate - Lethbridge. courtesy of Pillar9 System
 - C$365,0003 bd2 ba931 sqft106 E Peigan Ct W, Lethbridge, AB T1K 7N8For Sale
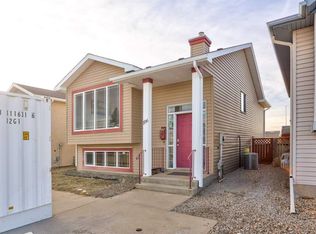 MLS ID #A2327287, Hayley Lauinger, Associate, Onyx Realty Ltd.. courtesy of Pillar9 System
 - C$365,0003 bd3 ba1.1k sqft442 S Highlands Blvd W #4, Lethbridge, AB T1J 5K5For Sale
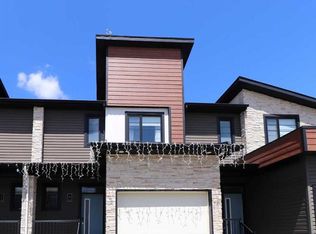 MLS ID #A2322979, Rex Alcock, Associate, Onyx Realty Ltd.. courtesy of Pillar9 System
 - C$359,9003 bd3 ba1.2k sqft786 NW Silkstone Close W, Lethbridge, AB T1J 5C7For SaleMLS ID #A2315308, Ty Gibson, Associate, Real Broker. courtesy of Pillar9 System
- C$365,0003 bd2 ba880 sqft825 S Silkstone Close W, Lethbridge, AB T1J 5C6For SaleMLS ID #A2323114, Leah Scott, Associate, Sutton Group - Lethbridge. courtesy of Pillar9 System
- C$367,0003 bd3 ba1.1k sqft354 E Mildred Dobbs Blvd N, Lethbridge, AB T1H 7G4For SaleMLS ID #A2327994, Wael Dleikan, Associate, Real Broker. courtesy of Pillar9 System
- C$309,9003 bd2 ba947 sqft1134 E Keystone Rd W #3, Lethbridge, AB T1J 5H6For SaleMLS ID #A2303416, Raiden Semach, Associate, Clearview Property Management Ltd.. courtesy of Pillar9 System
- C$339,9004 bd4 ba1.2k sqft545 Highlands Blvd W #10, Lethbridge, AB T1J 4V2For SaleMLS ID #A2289109, Justin Myer, Broker, Lethbridge Real Estate.Com. courtesy of Pillar9 System
- C$424,9003 bd3 ba1.2k sqft146 S Silkstone Rd W, Lethbridge, AB T1J 4C1For SaleMLS ID #A2318112, Lorna Peacock, Associate, Sutton Group - Lethbridge. courtesy of Pillar9 System
- C$329,9003 bd2 ba686 sqft239 W 19th St N, Lethbridge, AB T1H 3J9For SaleMLS ID #A2328149, Kassi Iwaasa, Broker, Southern Sky Real Estate. courtesy of Pillar9 System
- C$274,9002 bd2 ba936 sqft121 NE Silkstone Rd W #2, Lethbridge, AB T1J 3Y6For SaleMLS ID #A2326196, Jaimie Slingerland, Associate, 2 Percent Realty. courtesy of Pillar9 System
- C$379,9002 bd2 ba1.2k sqft100 E 2nd Ave S #104, Lethbridge, AB T1J 0B5For SaleMLS ID #A2328976, Jason Sharpe, Associate, Sutton Group - Lethbridge. courtesy of Pillar9 System
- C$415,0004 bd3 ba1k sqft136 E Mount Sundance Cres W, Lethbridge, AB T1J 0L4For SaleMLS ID #A2327528, Kayla Adamowicz, Associate, Onyx Realty Ltd.. courtesy of Pillar9 System
- C$259,9002 bd2 ba946 sqft49 E Keystone Ter W #50, Lethbridge, AB T1J 5B8For SaleMLS ID #A2326646, Anshul Chhabra, Associate, Century 21 Foothills South Real Estate. courtesy of Pillar9 System
- C$259,9003 bd2 ba940 sqft115 NE Lafayette Blvd W #20, Lethbridge, AB T1K 4B9For SaleMLS ID #A2321190, Raiden Semach, Associate, Clearview Property Management Ltd.. courtesy of Pillar9 System
- C$379,0003 bd3 ba1.2k sqft959 S Miners Blvd W, Lethbridge, AB T1J 5T8For SaleMLS ID #A2298386, Dennis Klok, Associate, Real Estate Centre - Taber. courtesy of Pillar9 System
- C$314,9003 bd2 ba660 sqft857 Blackfoot Ter W, Lethbridge, AB T1K 7Y7For SaleMLS ID #A2322851, Liz Toles, Broker, My Life Realty. courtesy of Pillar9 System
- C$274,9002 bd1 ba1k sqft129 NE Silkstone Rd W #7, Lethbridge, AB T1J 3H6For SaleMLS ID #A2319519, Cory Hunt, Associate, Real Broker. courtesy of Pillar9 System
- C$334,9003 bd4 ba1.1k sqft645 E Twelve A St N #4, Lethbridge, AB T1H 2K1For SaleMLS ID #A2319388, Mariana Lopez Juarez, Associate, Exp Realty Of Canada. courtesy of Pillar9 System
