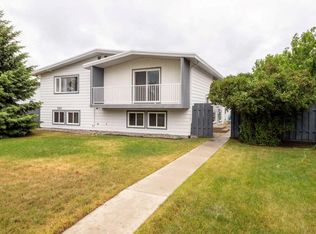
Calling all investors or first time buyers, this move in ready, nicely maintained 3 bedroom 2 bathroom condo is ready for it's next owner! Is your child attending university in Lethbridge this Fall? With a bus stop just half a block away with direct access to the university, this lovely place would be perfect for students! The main floor features a nice size living and dining space, kitchen with island and pantry, and a full 3 piece bathroom. All 3 bedrooms are located downstairs, with another full four piece bathroom, as well as your laundry and some great storage space under the stairs. This home is located just steps from West Highland Park where you'll find a playground and beautiful walking paths. Groceries, restaurants, pharmacies, and so many amenities are just a short walk away. With immediate possession available, this home has exceptional value and won't last long. Give your REALTOR® a call and set up a showing before it's gone!
For sale
C$250,000
304 E Highlands Blvd W #4, Lethbridge, AB T1J 4X7
3beds
595sqft
Townhouse
Built in 2003
7,840 Square Feet Lot
$-- Zestimate®
C$420/sqft
C$400/mo HOA
What's special
Full four piece bathroom
- 1 day |
- 10 |
- 1 |
Zillow last checked:
Listing updated:
Listed by:
Spring Merrill, Associate,
Re/Max Real Estate - Lethbridge,
Whitney Maronda, Associate,
Re/Max Real Estate - Lethbridge
Source: courtesy of Pillar9 System,MLS®#: A2338878 Originating MLS®#: Lethbridge and District
Originating MLS®#: Lethbridge and DistrictFacts & features
Interior
Bedrooms & bathrooms
- Bedrooms: 3
- Bathrooms: 2
- Full bathrooms: 2
Bedroom
- Level: Basement
- Dimensions: 7`10" x 10`3"
Bedroom
- Level: Basement
- Dimensions: 9`8" x 12`9"
Bedroom
- Level: Basement
- Dimensions: 7`10" x 9`7"
Other
- Level: Upper
- Dimensions: 8`5" x 9`10"
Other
- Level: Basement
- Dimensions: 8`3" x 4`11"
Dining room
- Level: Upper
- Dimensions: 12`3" x 7`4"
Other
- Level: Basement
- Dimensions: 8`5" x 8`11"
Kitchen
- Level: Upper
- Dimensions: 15`9" x 10`2"
Living room
- Level: Upper
- Dimensions: 21`1" x 10`9"
Heating
- Forced Air
Cooling
- None
Appliances
- Included: Dishwasher, Range Hood, Refrigerator, Stove(s)
- Laundry: In Basement
Features
- High Ceilings, Kitchen Island, No Animal Home, No Smoking Home, Open Floorplan, Pantry, Master Downstairs, Sump Pump(s)
- Flooring: Carpet, Laminate
- Basement: Full
- Has fireplace: No
- Common walls with other units/homes: 2+ Common Walls
Interior area
- Total interior livable area: 595 sqft
Video & virtual tour
Property
Parking
- Total spaces: 1
- Parking features: Assigned, Stall
Features
- Levels: Bi-Level
- Stories: 1
- Patio & porch: Deck
- Exterior features: Balcony
- Fencing: Partial
Lot
- Size: 7,840 Square Feet
- Features: Corner Lot
Details
- Parcel number: 112749925
- Zoning: R-100
Construction
Type & style
- Home type: Townhouse
- Property subtype: Townhouse
- Attached to another structure: Yes
Materials
- Stucco
- Foundation: Concrete Perimeter
- Roof: Asphalt Shingle
Condition
- New construction: No
- Year built: 2003
Community & HOA
Community
- Features: Park, Playground, Sidewalks
- Subdivision: West Highlands
HOA
- Has HOA: Yes
- Amenities included: Parking
- Services included: Insurance, Maintenance Grounds, Reserve Fund Contributions
- HOA fee: C$200 monthly
- Second HOA fee: C$200 monthly
Location
- Region: Lethbridge
Financial & listing details
- Price per square foot: C$420/sqft
- Date on market: 8/20/2026
- Inclusions: all window coverings
Price history
Price history is unavailable.
Public tax history
Tax history is unavailable.
Climate risks
Neighborhood: West Highlands
Nearby schools
GreatSchools rating
No schools nearby
We couldn't find any schools near this home.
- C$--2 bd1 ba668 sqft2548 Walsh Dr W #205A, Lethbridge, AB T1J4W5Off Market
- C$949,900-- bd-- ba2.3k sqft47 Highlands Pl W, Lethbridge, AB T1J4Y3For Sale

- C$1,8493 bd2 ba-- sqft5 Tartan Blvd W #5, Lethbridge, AB T1J4Y5For Rent
- C$--2 bd1 ba1k sqft29 Aberdeen Rd W, Lethbridge, AB T1J4Z1Off Market
- C$416,0003 bd3 ba1k sqft84 NE Aberdeen Rd W, Lethbridge, AB T1J4Z2For Sale
- C$--3 bd4 ba1.2k sqft498 Highlands Blvd W #2, Lethbridge, AB T1J5K5Off Market
- C$384,9003 bd4 ba1.1k sqft414 Highlands Blvd W #4, Lethbridge, AB T1J5K5For Sale
- C$--3 bd4 ba1.4k sqft458 Highlands Blvd W #4, Lethbridge, AB T1J5K5Off Market
Similar homes
- C$225,8882 bd1 ba511 sqft5 Acadia Rd W #35, Lethbridge, AB T1K 4C1For Sale
 MLS ID #A2337750, Rishma Kassam, Associate, Urban-Realty.Ca. courtesy of Pillar9 System
 - C$310,9003 bd2 ba676 sqft158 E Jerry Potts Blvd W, Lethbridge, AB T1K 7G7For Sale
 MLS ID #A2339037, Justin Myer, Broker, Lethbridge Real Estate.Com. courtesy of Pillar9 System
 - C$239,9002 bd1 ba514 sqft5 E Acadia Rd W #22, Lethbridge, AB T1K 4C1For Sale
 MLS ID #A2329939, Kelli Benis, Associate, Re/Max Real Estate - Lethbridge. courtesy of Pillar9 System
 - C$232,9003 bd2 ba596 sqft269 Laval Blvd W #2, Lethbridge, AB T1K 4E2For Sale
 MLS ID #A2319523, Cameron Hurt, Associate, Century 21 Foothills South Real Estate. courtesy of Pillar9 System
 - C$219,9002 bd1 ba871 sqft750 N Heritage Blvd W #3, Lethbridge, AB T1K 7Z6For SaleMLS ID #A2329479, Justin Lariviere, Associate, Grassroots Realty Group. courtesy of Pillar9 System
- C$319,0003 bd2 ba650 sqft156 E Jerry Potts Blvd W, Lethbridge, AB T1K 7G7For SaleMLS ID #A2333125, Jody Henschel, Associate, Real Broker. courtesy of Pillar9 System
- C$235,0003 bd2 ba640 sqft4406 E Lake Dr #1, Coalhurst, AB T0L 0V2For SaleMLS ID #A2323263, John Guliker, Associate, Grassroots Realty Group. courtesy of Pillar9 System
- C$238,9993 bd1 ba864 sqft401 Columbia Blvd W #311, Lethbridge, AB T1K 5R8For SaleMLS ID #A2325825, Ryan Godlonton, Associate, Lethbridge Real Estate.Com. courtesy of Pillar9 System
- C$---- bd-- ba-- sqft1815 S 1st Ave N, Lethbridge, AB T1H 0A6Off Market
- C$360,0003 bd1 ba864 sqft1009 W 18th St N, Lethbridge, AB T1H 3H4For SaleMLS ID #A2338699, Allen Clewes, Associate Broker, Sutton Group - Lethbridge. courtesy of Pillar9 System
- C$225,0002 bd1 ba723 sqft329 W 12th St N, Lethbridge, AB T1H 2G5For SaleMLS ID #A2334599, Manson Kelly, Associate, Grassroots Realty Group. courtesy of Pillar9 System
- C$229,9001 bd1 ba694 sqft75 NW Temple Blvd W #209, Lethbridge, AB T1K 5M2For SaleMLS ID #A2328162, Marilyn Eyre, Associate, Re/Max First. courtesy of Pillar9 System
- C$229,9001 bd1 ba849 sqft103 E Crocus Ter W #5, Lethbridge, AB T1J 5J3For SaleMLS ID #A2334102, Christopher Dipasquale , Associate, Lethbridge Real Estate.Com. courtesy of Pillar9 System
- C$255,0002 bd1 ba756 sqft318 E 16th St N, Lethbridge, AB T1H 3A3For SaleMLS ID #A2318399, Shauna Gruninger, Associate, Re/Max Real Estate - Lethbridge. courtesy of Pillar9 System
- C$217,5002 bd1 ba785 sqft420 NW Columbia Blvd W #301, Lethbridge, AB T1K 5R4For SaleMLS ID #A2332727, Bryan Pereverseff, Associate, Royal Lepage South Country - Lethbridge. courtesy of Pillar9 System
- C$306,5003 bd2 ba860 sqft2921 28th Ave S #1, Lethbridge, AB T1K 6Y4For SaleMLS ID #A2334904, Tricia Henderson, Associate, Royal Lepage South Country - Lethbridge. courtesy of Pillar9 System
- C$179,9003 bd2 ba609 sqft1815 S 2nd Ave N, Lethbridge, AB T1H 0B5For SaleMLS ID #A2334867, Laurence Feist, Associate, Re/Max First. courtesy of Pillar9 System
- C$339,9003 bd2 ba723 sqft213 W Lettice Perry Rd N #3, Lethbridge, AB T1H 6Z3For SaleMLS ID #A2299713, Joanne Feist, Associate, Southern Sky Real Estate. courtesy of Pillar9 System
- C$279,0003 bd2 ba743 sqft308 N 10a St, Lethbridge County, AB T0L 1S0For SaleMLS ID #A2336345, Brett Gurr, Associate, Real Broker. courtesy of Pillar9 System
- C$155,0001 bd1 ba591 sqft855 E Columbia Blvd W #207, Lethbridge, AB T1K 5B8For SaleMLS ID #A2338981, Fran Soroka, Associate, Re/Max Real Estate - Lethbridge. courtesy of Pillar9 System
