Excellent investment opportunity at 47 Highlands Place W — a well-maintained fourplex in a prime Westside location close to Safeway, Home Hardware, Banks, and a wide range of everyday amenities. This property features four self-contained units, each offering 594 sq ft on the main floor plus a fully developed basement. Every unit includes a functional and consistent layout with 3 bedrooms in the lower level, a full bathroom downstairs, and a convenient half bathroom on the main floor. The main level also offers a spacious kitchen complete with an island, ample counter space, a pantry, and a large walk-in storage room next to the kitchen for added practicality. Each unit enjoys its own private 12’ x 4’ balcony, while the property also includes underground sprinklers, a side yard shed, and durable stucco exterior. There is ample parking with 6+ off-street stalls, four exterior plug-ins, and separately metered utilities for each unit—an ideal setup for managing expenses. The property has seen updates throughout the years, including newer appliances across the units, four new dishwashers installed in 2025, Washer & dryer are also located on the lower level, and updated blinds in several suites. Pride of ownership is evident, making this a solid, turn-key addition to any portfolio. Currently configured with three rented units and one vacant unit, this offers immediate income with the flexibility to set your own rent or occupy a unit. A strong revenue property in a sought-after rental location—ideal for both new and seasoned investors. Hey Kirby. Please update the listing to show the following rents: Each unit is rented as followed: 1 units at $1650, 2 units at $1600 and the last one at $1300 is up for renewal in December 2026. Renters pay their own utilities.
For sale
C$949,900
47 Highlands Pl W, Lethbridge, AB T1J 4Y3
--beds
--baths
2,376sqft
Quadruplex
Built in 2003
-- sqft lot
$-- Zestimate®
C$400/sqft
C$-- HOA
What's special
Four self-contained unitsFully developed basementFunctional and consistent layoutSpacious kitchenAmple counter spaceUnderground sprinklersSide yard shed
- 179 days
- 11
- 0
Zillow last checked:
Listing updated:
Listed by:
Kirby Maronda, Associate,
Re/Max Real Estate - Lethbridge,
Whitney Maronda, Associate,
Re/Max Real Estate - Lethbridge
Source: courtesy of Pillar9 System,MLS®#: A2302093 Originating MLS®#: Lethbridge and District
Originating MLS®#: Lethbridge and DistrictFacts & features
Interior
Heating
- Forced Air, Natural Gas
Cooling
- Central Air
Appliances
- Included: Dishwasher, Range Hood, Refrigerator, Stove(s), Washer/Dryer
Features
- Flooring: Carpet, Vinyl
- Windows: Window Coverings
- Basement: Full
- Has fireplace: No
Interior area
- Total interior livable area: 2,376 sqft
- Finished area below ground: 2,252
Video & virtual tour
Property
Parking
- Total spaces: 6
- Parking features: Off Street, Oversized, Parking Pad, Plug-In
- Has uncovered spaces: Yes
Features
- Levels: One
- Stories: 1
Lot
- Size: 8,712 Square Feet
Details
- Parcel number: 101670931
- Zoning: R-100
Construction
Type & style
- Home type: MultiFamily
- Property subtype: Quadruplex
Materials
- Stucco, Wood Frame
Condition
- New construction: No
- Year built: 2003
Community & HOA
Community
- Subdivision: West Highlands
Location
- Region: Lethbridge
Financial & listing details
- Price per square foot: C$400/sqft
- Date on market: 4/22/2026
- Inclusions: 4 x Dishwashers, 4 x Refrigerators, 4 x Range Hoods, 4 X Stoves, 4 x Washer and Dryers, Window coverings, Shed, Underground Sprinklers. A/C in Unit #3 only.
Price history
Price history is unavailable.
Public tax history
Tax history is unavailable.
Climate risks
Neighborhood: West Highlands
Nearby schools
GreatSchools rating
No schools nearby
We couldn't find any schools near this home.


Similar homes
- C$889,9005 bd4 ba2.9k sqft865 N Atlantic Cv W, Lethbridge, AB T1J 5M4For Sale
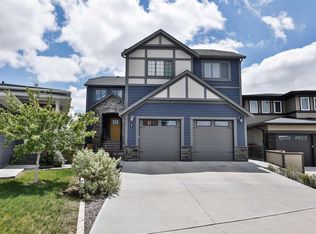 MLS ID #A2316932, Kirby Maronda, Associate, Re/Max Real Estate - Lethbridge. courtesy of Pillar9 System
 - C$879,9006 bd4 ba2.3k sqft409 S Devonia Way W, Lethbridge, AB T1J 5J7For Sale
 MLS ID #A2331228, Stephanie Eisenman, Associate, Onyx Realty Ltd.. courtesy of Pillar9 System
 - C$699,0005 bd3 ba1.7k sqft525 Edinburgh Rd W, Lethbridge, AB T1J 5A8For Sale
 MLS ID #A2345875, Bobby Gathercole, Associate, Real Broker. courtesy of Pillar9 System
 - C$619,9004 bd3 ba1.5k sqft37 NW Squamish Cres W, Lethbridge, AB T1K 7R7For Sale
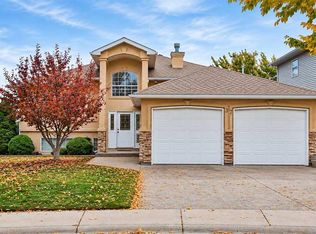 MLS ID #A2349781, Brent Black, Associate Broker, Re/Max Real Estate - Lethbridge. courtesy of Pillar9 System
