Calling all Investors, Renovators, Handy people. Suited (illegal) property on a nice sized lot close to everything. needs some sweat effort. lots of potential to build equity
For sale
C$199,990
1815 S 2nd Ave N, Lethbridge, AB T1H 0B5
3beds
609sqft
Single Family Residence
Built in 1949
5,227 Square Feet Lot
$-- Zestimate®
C$328/sqft
C$-- HOA
What's special
Nice sized lot
- 1 day |
- 15 |
- 0 |
Zillow last checked:
Listing updated:
Listed by:
Laurence Feist, Associate,
Re/Max First
Source: courtesy of Pillar9 System,MLS®#: A2334867 Originating MLS®#: Lethbridge and District
Originating MLS®#: Lethbridge and DistrictFacts & features
Interior
Bedrooms & bathrooms
- Bedrooms: 3
- Bathrooms: 2
- Full bathrooms: 2
Bedroom
- Level: Main
- Dimensions: 12`0" x 10`0"
Bedroom
- Level: Main
- Dimensions: 10`0" x 10`0"
Bedroom
- Level: Lower
- Dimensions: 12`0" x 10`0"
Other
- Level: Main
- Dimensions: 5`0" x 8`0"
Other
- Level: Lower
- Dimensions: 5`0" x 7`0"
Kitchen
- Level: Main
- Dimensions: 8`0" x 10`0"
Kitchen
- Level: Lower
- Dimensions: 10`0" x 8`0"
Laundry
- Level: Lower
- Dimensions: 8`0" x 8`0"
Living room
- Level: Main
- Dimensions: 15`0" x 13`0"
Living room
- Level: Lower
- Dimensions: 13`0" x 12`0"
Heating
- Forced Air
Cooling
- None
Appliances
- Included: Dishwasher, Refrigerator, Stove(s), Washer/Dryer
- Laundry: In Basement
Features
- Laminate Counters
- Flooring: Carpet, Laminate, Linoleum
- Basement: Full
- Has fireplace: No
Interior area
- Total interior livable area: 609 sqft
Property
Parking
- Total spaces: 3
- Parking features: Off Street
Features
- Levels: One
- Stories: 1
- Patio & porch: Other
- Exterior features: Other
- Fencing: Partial
- Frontage length: 15.24M 50`0"
Lot
- Size: 5,227 Square Feet
- Features: Back Yard, City Lot
Details
- Parcel number: 112404290
- Zoning: R
Construction
Type & style
- Home type: SingleFamily
- Architectural style: Bungalow
- Property subtype: Single Family Residence
Materials
- Mixed
- Foundation: Concrete Perimeter
- Roof: Asphalt Shingle
Condition
- New construction: No
- Year built: 1949
Community & HOA
Community
- Features: Other
- Subdivision: Westminster
HOA
- Has HOA: No
Location
- Region: Lethbridge
Financial & listing details
- Price per square foot: C$328/sqft
- Date on market: 8/5/2026
- Inclusions: NA
L
Laurence Feist, Associate
(403) 894-2185
By pressing Contact Agent, you agree that the real estate professional identified above may call/text you about your search, which may involve use of automated means and pre-recorded/artificial voices. You don't need to consent as a condition of buying any property, goods, or services. Message/data rates may apply. You also agree to our Terms of Use. Zillow does not endorse any real estate professionals. We may share information about your recent and future site activity with your agent to help them understand what you're looking for in a home.
Price history
Price history is unavailable.
Public tax history
Tax history is unavailable.
Climate risks
Neighborhood: Westminster
Nearby schools
GreatSchools rating
No schools nearby
We couldn't find any schools near this home.
- C$300,0002 bd3 ba1k sqft1817 1a Ave N, Lethbridge, AB T1H0A9For Sale

- C$--2 bd2 ba-- sqft116 19th St N, Lethbridge, AB T1H3J6Off Market
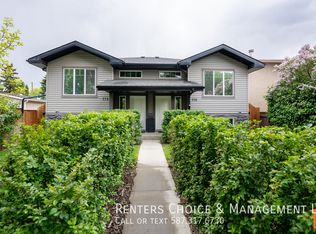
- C$269,9004 bd2 ba873 sqft1815 S 1st Ave N, Lethbridge, AB T1H0A6For Sale
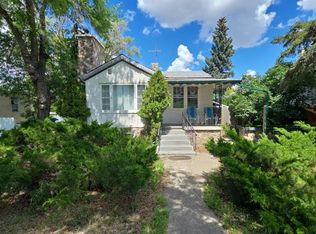
- C$--2 bd2 ba-- sqft114 19th St N, Lethbridge, AB T1H3J7Off Market
- C$1,3001 bd1 ba-- sqft210 Mayor Magrath Dr N #103, Lethbridge, AB T1H3P8For Rent
- C$--2 bd1 ba-- sqft210 Mayor Magrath Dr N #208, Lethbridge, AB T1H3P8Off Market
- C$--2 bd1 ba-- sqft210 Mayor Magrath Dr N #308, Lethbridge, AB T1H3P8Off Market
- C$--1 bd1 ba-- sqft210 Mayor Magrath Dr N #304, Lethbridge, AB T1H3P8Off Market
Similar homes
- C$269,9004 bd2 ba873 sqft1815 S 1st Ave N, Lethbridge, AB T1H 0A6For SaleMLS ID #A2327718, Chandel Caldwell, Associate, Onyx Realty Ltd.. courtesy of Pillar9 System
- C$185,0002 bd1 ba850 sqft538 E 12c St N, Lethbridge, AB T1H 2N3For Sale
 MLS ID #A2329138, Jennifer Brodoway, Associate, Lethbridge Real Estate.Com. courtesy of Pillar9 System
 - C$215,0002 bd1 ba827 sqft1826 5th Ave N, Lethbridge, AB T1H 0N3For Sale
 MLS ID #A2316058, Carey Attwood, Associate, Exp Realty. courtesy of Pillar9 System
 - C$255,0002 bd1 ba756 sqft318 E 16th St N, Lethbridge, AB T1H 3A3For Sale
 MLS ID #A2318399, Shauna Gruninger, Associate, Re/Max Real Estate - Lethbridge. courtesy of Pillar9 System
 - C$227,4002 bd1 ba810 sqft401 Columbia Blvd W #206, Lethbridge, AB T1K 5R8For SaleCentury 21 Canada
- C$245,0002 bd1 ba869 sqft1237 4th Ave S #333, Lethbridge, AB T1J 0P9For SaleMLS ID #A2333506, Juan Halluk, Associate, Lethbridge Real Estate.Com. courtesy of Pillar9 System
- C$274,9003 bd1 ba846 sqft1220 E 7th St N, Lethbridge, AB T1H 1Y9For SaleMLS ID #A2328735, Raiden Semach, Associate, Clearview Property Management Ltd.. courtesy of Pillar9 System
- C$210,0002 bd1 ba855 sqft3910 E 23rd Ave S #108, Lethbridge, AB T1K 5H9For SaleMLS ID #A2313837, Colin Harms, Associate, Sutton Group - Lethbridge. courtesy of Pillar9 System
- C$299,9003 bd2 ba747 sqft1409 W 13th St N, Lethbridge, AB T1H 2T8For SaleMLS ID #A2322294, Murray Wall, Associate, Real Broker. courtesy of Pillar9 System
- C$159,9002 bd1 ba720 sqft222 E Mayor Magrath Dr N #3, Lethbridge, AB T1H 3P8For SaleMLS ID #A2326182, Edwyn Ellingson, Broker, Parry Williams Real Estate Ltd.. courtesy of Pillar9 System
- C$299,0002 bd2 ba866 sqft812 6th St S, Lethbridge, AB T1J 2E8For SaleMLS ID #A2305318, Henry Sullivan, Associate, Sutton Group - Lethbridge. courtesy of Pillar9 System
- C$216,0002 bd2 ba591 sqft3514 N 20th Ave S #1, Lethbridge, AB T1K 4G4For SaleMLS ID #A2328556, Jan Lei, Associate, Century 21 Foothills South Real Estate. courtesy of Pillar9 System
- C$199,9002 bd1 ba872 sqft85 Foxbend Cres W #216, Lethbridge, AB T1H 5T4For SaleMLS ID #A2327046, Scott Maxwell, Associate, Lethbridge Real Estate.Com. courtesy of Pillar9 System
- C$214,9002 bd1 ba463 sqft5 Acadia Rd W #13, Lethbridge, AB T1K 4C1For SaleMLS ID #A2326930, Doug Anderson, Associate, Lethbridge Real Estate.Com. courtesy of Pillar9 System
- C$225,0002 bd1 ba871 sqft750 N Heritage Blvd W #3, Lethbridge, AB T1K 7Z6For SaleMLS ID #A2329479, Justin Lariviere, Associate, Grassroots Realty Group. courtesy of Pillar9 System
- C$232,9003 bd2 ba596 sqft269 Laval Blvd W #2, Lethbridge, AB T1K 4E2For SaleMLS ID #A2319523, Cameron Hurt, Associate, Century 21 Foothills South Real Estate. courtesy of Pillar9 System
- C$229,9003 bd2 ba582 sqft269 Laval Blvd W #3, Lethbridge, AB T1K 4E2For SaleMLS ID #A2317204, Cameron Hurt, Associate, Century 21 Foothills South Real Estate. courtesy of Pillar9 System
- C$227,4002 bd1 ba809 sqft401 E Columbia Blvd W #206, Lethbridge, AB T1K 5R8For SaleMLS ID #A2322562, Meagan Turner, Associate, Century 21 Foothills South Real Estate. courtesy of Pillar9 System
- C$299,9003 bd2 ba913 sqft912 E 8th St S, Lethbridge, AB T1J 2K8For SaleMLS ID #A2317300, Shauna Gruninger, Associate, Re/Max Real Estate - Lethbridge. courtesy of Pillar9 System
- C$265,0002 bd1 ba803 sqft1221 E 4th Ave S #1219A, Lethbridge, AB T1J 0P9For SaleMLS ID #A2292572, Rachel Ingram, Associate, Exp Realty Of Canada. courtesy of Pillar9 System
