Welcome to this well maintained 2 bedroom, 1 full (5-piece) bathroom condominium located in a desirable fourplex at 5 Acadia Rd W., offering one of the best locations in the complex. As the closest unit to the University of Lethbridge, you'll enjoy unmatched convenience with an easy walk to campus and significantly less hassle when it comes to parking with no need to rent additional parking or park blocks away. The updated kitchen features modern finishes and includes a built-in dishwasher for added convenience. All major appliances are included, including the fridge, stove, washer, and dryer, making this home move-in ready. The functional layout offers a bright main floor with the living room opening onto a private balcony and is perfect for enjoying your morning coffee or relaxing outdoors. The lower level is home to both bedrooms, the spacious 5-piece bathroom, and the laundry area, providing a practical separation between living and sleeping spaces. This unit comes with one assigned parking stall and two parking passes, offering flexibility for residents and guests. Pet lovers will appreciate that pets are permitted with board approval. Whether you're a first-time buyer, student, investor, or someone looking for a low-maintenance home in an unbeatable location, this condo offers exceptional value just steps from the University of Lethbridge.
For sale
C$239,900
5 E Acadia Rd W #22, Lethbridge, AB T1K 4C1
2beds
514sqft
Townhouse
Built in 1976
5.25 Acres Lot
$-- Zestimate®
C$467/sqft
C$290/mo HOA
What's special
Built-in dishwasher
- 45 days
- 13
- 0
Zillow last checked:
Listing updated:
Listed by:
Kelli Benis, Associate,
Re/Max Real Estate - Lethbridge
Source: courtesy of Pillar9 System,MLS®#: A2329939 Originating MLS®#: Lethbridge and District
Originating MLS®#: Lethbridge and DistrictFacts & features
Interior
Bedrooms & bathrooms
- Bedrooms: 2
- Bathrooms: 1
- Full bathrooms: 1
Bedroom
- Level: Basement
- Dimensions: 8`5" x 12`0"
Bedroom
- Level: Basement
- Dimensions: 10`4" x 16`3"
Other
- Level: Basement
Dining room
- Level: Main
- Dimensions: 8`9" x 8`11"
Kitchen
- Level: Main
- Dimensions: 8`1" x 10`2"
Living room
- Level: Main
- Dimensions: 10`6" x 17`6"
Storage
- Level: Main
- Dimensions: 11`10" x 4`10"
Heating
- Forced Air
Cooling
- None
Appliances
- Included: See Remarks
- Laundry: In Basement
Features
- No Smoking Home
- Flooring: Carpet
- Basement: Full
- Has fireplace: No
- Common walls with other units/homes: 2+ Common Walls
Interior area
- Total interior livable area: 514.25 sqft
Video & virtual tour
Property
Parking
- Total spaces: 2
- Parking features: Off Street, Assigned
Features
- Levels: One,Bi-Level
- Stories: 1
- Patio & porch: Balcony(s)
- Exterior features: Balcony
- Pool features: Community
- Fencing: None
Lot
- Size: 5.25 Acres
- Features: Other
Details
- Parcel number: 112222742
- Zoning: R-75
Construction
Type & style
- Home type: Townhouse
- Property subtype: Townhouse
- Attached to another structure: Yes
Materials
- Mixed
- Foundation: Concrete Perimeter
- Roof: Asphalt Shingle
Condition
- New construction: No
- Year built: 1976
Community & HOA
Community
- Features: Playground, Sidewalks, Street Lights
- Subdivision: Varsity Village
HOA
- Has HOA: Yes
- Amenities included: Parking, Snow Removal
- Services included: Common Area Maintenance, Parking, Professional Management, Reserve Fund Contributions, Snow Removal
- HOA fee: C$290 monthly
Location
- Region: Lethbridge
Financial & listing details
- Price per square foot: C$467/sqft
- Date on market: 7/17/2026
- Date available: 09/10/2026
- Inclusions: Fridge, Stove, Built-in Dishwasher, Hood Fan, Washer, Dryer, Clothes Rack in Basement Bedroom, Shelving in Bedroom, TV and Wall Mount in Living Room, 3 Wall Shelving Units, Key Shelf by the Front Door, All Window Coverings
Price history
Price history is unavailable.
Public tax history
Tax history is unavailable.
Climate risks
Neighborhood: Varsity Village
Nearby schools
GreatSchools rating
No schools nearby
We couldn't find any schools near this home.
Similar homes
- C$225,8882 bd1 ba511 sqft5 Acadia Rd W #35, Lethbridge, AB T1K 4C1For Sale
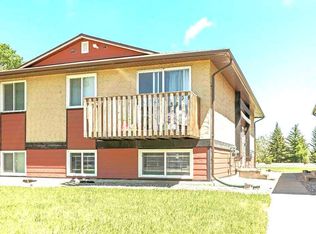 MLS ID #A2337750, Rishma Kassam, Associate, Urban-Realty.Ca. courtesy of Pillar9 System
 - C$229,9003 bd2 ba596 sqft269 Laval Blvd W #2, Lethbridge, AB T1K 4E2For Sale
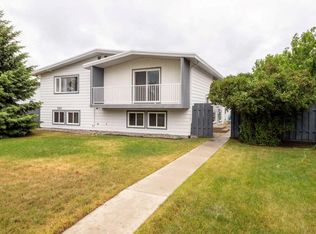 MLS ID #A2319523, Cameron Hurt, Associate, Century 21 Foothills South Real Estate. courtesy of Pillar9 System
 - C$229,9001 bd1 ba694 sqft75 NW Temple Blvd W #209, Lethbridge, AB T1K 5M2For Sale
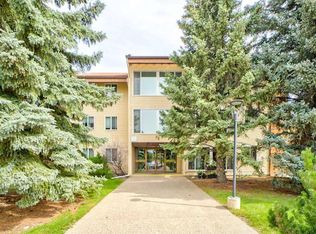 MLS ID #A2328162, Marilyn Eyre, Associate, Re/Max First. courtesy of Pillar9 System
 - C$216,0002 bd2 ba591 sqft3514 N 20th Ave S #1, Lethbridge, AB T1K 4G4For Sale
 MLS ID #A2328556, Jan Lei, Associate, Century 21 Foothills South Real Estate. courtesy of Pillar9 System
