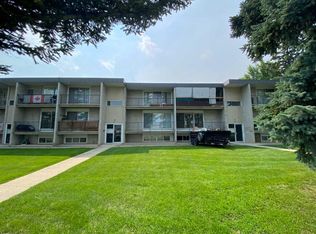
University students or Investors; this beautifully updated condo deserves a close look! Ideally situated just three blocks from the University of Lethbridge, it offers exceptional convenience along with a stunning park view that sets it apart. Many convenient west-side amenities are just a block away, including Shopper's Drug mart, restaurants, banking, gas station and more! For investors, the location is hard to beat! Students can easily walk to campus, making this an attractive and low-maintenance rental property. First-time buyers will also appreciate the affordable ownership and move-in-ready condition. The interior has been extensively renovated with quality finishes throughout. The modern kitchen features stylish cabinetry, granite countertops, and stainless-steel appliances, while the bathroom has been equally well updated. Newer flooring, trim, lighting, and paint create a fresh, contemporary feel from the moment you step inside. One of the biggest bonuses is that the monthly condominium fee includes all utilities—including electricity—helping make budgeting for cash flow simple and predictable. The one-bedroom, one-bathroom layout offers comfortable living and a reserved parking stall with plug-in is included for added convenience. The building has also seen numerous improvements over the past several years, including updated windows, roofing, boiler systems, security cameras, and an intercom system. Residents will also appreciate the refreshed common hallways with new flooring and paint, along with updated siding and balconies. This is an outstanding opportunity to own a renovated, low-maintenance property in a highly desirable westside location. Contact your favourite REALTOR® today to arrange your private viewing!
For sale
C$149,900
295 N Columbia Blvd W #204A, Lethbridge, AB T1K 4B8
1beds
548sqft
Apartment
Built in 1976
-- sqft lot
$-- Zestimate®
C$274/sqft
C$313/mo HOA
What's special
Beautifully updated condoStunning park viewModern kitchenStylish cabinetryGranite countertopsStainless-steel appliancesNewer flooring
- 1 day |
- 3 |
- 0 |
Zillow last checked:
Listing updated:
Listed by:
Chuck Gulyas, Associate,
Re/Max Real Estate - Lethbridge,
Kristina Sillito, Associate,
Re/Max Real Estate - Lethbridge
Source: courtesy of Pillar9 System,MLS®#: A2306711 Originating MLS®#: Lethbridge and District
Originating MLS®#: Lethbridge and DistrictFacts & features
Interior
Bedrooms & bathrooms
- Bedrooms: 1
- Bathrooms: 1
- Full bathrooms: 1
Other
- Level: Main
- Dimensions: 9`2" x 16`1"
Other
- Level: Main
Other
- Level: Main
- Dimensions: 3`7" x 8`3"
Kitchen
- Level: Main
- Dimensions: 7`6" x 13`8"
Living room
- Level: Main
- Dimensions: 11`5" x 11`6"
Storage
- Level: Main
- Dimensions: 9`2" x 5`8"
Heating
- Boiler, Hot Water
Cooling
- None
Appliances
- Included: See Remarks
- Laundry: Common Area, Laundry Room, Lower Level
Features
- Breakfast Bar, Granite Counters, See Remarks
- Has fireplace: No
- Common walls with other units/homes: 2+ Common Walls
Interior area
- Total interior livable area: 548 sqft
Property
Parking
- Total spaces: 1
- Parking features: Stall, Assigned
Features
- Levels: Single Level Unit
- Stories: 3
- Entry location: Other
- Patio & porch: Balcony(s)
- Exterior features: Balcony
- Pool features: Community
Details
- Parcel number: 112708863
- Zoning: R-75
Construction
Type & style
- Home type: Apartment
- Property subtype: Apartment
- Attached to another structure: Yes
Materials
- Brick, Vinyl Siding, Wood Frame
Condition
- New construction: No
- Year built: 1976
Community & HOA
Community
- Features: Fishing, Park, Playground, Sidewalks, Street Lights
- Subdivision: Varsity Village
HOA
- Has HOA: Yes
- Amenities included: Laundry, Parking, Trash
- Services included: Common Area Maintenance, Electricity, Gas, Heat, Maintenance Grounds, Parking, Professional Management, Sewer, Snow Removal, Trash, Water
- HOA fee: C$313 monthly
Location
- Region: Lethbridge
Financial & listing details
- Price per square foot: C$274/sqft
- Date on market: 8/14/2026
- Inclusions: fridge, stove, dishwasher, hood fan
Price history
Price history is unavailable.
Public tax history
Tax history is unavailable.
Climate risks
Neighborhood: Varsity Village
Nearby schools
GreatSchools rating
No schools nearby
We couldn't find any schools near this home.
- C$--1 bd1 ba-- sqft295 Columbia Blvd W #204-A, Lethbridge, AB T1K4B8Off Market

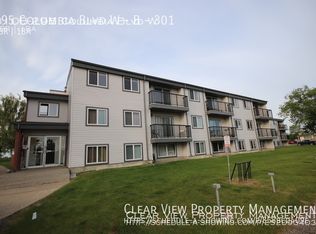
- C$--2 bd1 ba860 sqft295 Columbia Blvd W #B-301, Lethbridge, AB T1K4B8Off Market
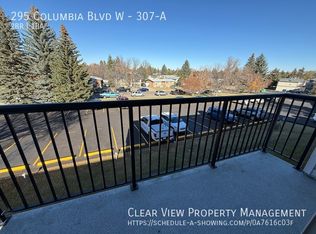
- C$--2 bd1 ba-- sqft295 Columbia Blvd W #307-A, Lethbridge, AB T1K4B8Off Market
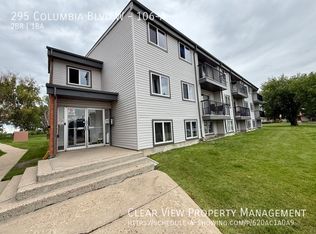
- C$--2 bd1 ba-- sqft295 Columbia Blvd W #106-A, Lethbridge, AB T1K4B8Off Market
- C$--1 bd1 ba650 sqft295 Columbia Blvd W UNIT 210B, Lethbridge, AB T1K4B8Off Market
- C$--1 bd1 ba-- sqft295 Columbia Blvd W #210, Lethbridge, AB T1K4B8Off Market
- C$245,0003 bd2 ba1k sqft275 Columbia Blvd W #19, Lethbridge, AB T1K4B8For Sale
- C$375,0003 bd2 ba950 sqft23 S Nebraska Rd W, Lethbridge, AB T1K3Z6For Sale
Similar homes
- C$129,9001 bd1 ba589 sqft218 E Mayor Magrath Dr N #2, Lethbridge, AB T1H 3P8For Sale
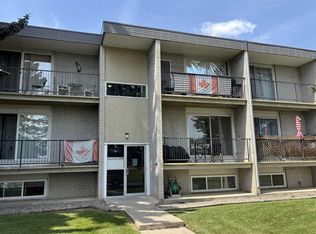 MLS ID #A2333808, Chuck Gulyas, Associate, Re/Max Real Estate - Lethbridge. courtesy of Pillar9 System
 - C$129,9001 bd1 ba589 sqft222 E Mayor Magrath Dr N #2, Lethbridge, AB T1H 3P8For Sale
 MLS ID #A2333813, Chuck Gulyas, Associate, Re/Max Real Estate - Lethbridge. courtesy of Pillar9 System
 - C$217,5002 bd1 ba785 sqft420 NW Columbia Blvd W #301, Lethbridge, AB T1K 5R4For Sale
 MLS ID #A2332727, Bryan Pereverseff, Associate, Royal Lepage South Country - Lethbridge. courtesy of Pillar9 System
 - C$159,9002 bd1 ba720 sqft222 E Mayor Magrath Dr N #3, Lethbridge, AB T1H 3P8For Sale
 MLS ID #A2326182, Edwyn Ellingson, Broker, Parry Williams Real Estate Ltd.. courtesy of Pillar9 System
 - C$214,9002 bd1 ba723 sqft440 NE Columbia Blvd W #101, Lethbridge, AB T1K 5R4For SaleMLS ID #A2319695, Shawn Hamilton, Associate, Re/Max Real Estate - Lethbridge. courtesy of Pillar9 System
- C$129,9001 bd1 ba538 sqft1327 E Scenic Dr S #2, Lethbridge, AB T1K 1M3For SaleMLS ID #A2305298, Cindy Guan, Associate, Maxwell Devonshire Realty. courtesy of Pillar9 System
- C$129,000-- bd1 ba436 sqft3440 W 23rd Ave S #14, Lethbridge, AB T1K 4K4For SaleMLS ID #A2328252, Scott Korbett, Associate, Royal Lepage South Country - Lethbridge. courtesy of Pillar9 System
- C$219,9002 bd1 ba813 sqft405 S Columbia Blvd W #107, Lethbridge, AB T1K 5R8For SaleMLS ID #A2325828, Ryan Godlonton, Associate, Lethbridge Real Estate.Com. courtesy of Pillar9 System
- C$216,0002 bd2 ba591 sqft3514 N 20th Ave S #1, Lethbridge, AB T1K 4G4For SaleMLS ID #A2328556, Jan Lei, Associate, Century 21 Foothills South Real Estate. courtesy of Pillar9 System
- C$124,9001 bd1 ba436 sqft1739 North St #9, Lethbridge, AB T1H 1X2For SaleMLS ID #A2303396, Randall Whiteside, Associate, Century 21 Foothills South Real Estate. courtesy of Pillar9 System
- C$199,9903 bd2 ba609 sqft1815 S 2nd Ave N, Lethbridge, AB T1H 0B5For SaleMLS ID #A2334867, Laurence Feist, Associate, Re/Max First. courtesy of Pillar9 System
- C$124,9001 bd1 ba436 sqft1739 Saint Edwards Blvd N #9, Lethbridge, AB T1H 1X2For SaleCentury 21 Canada
- C$169,0002 bd1 ba818 sqft256 NE 1st St W, Magrath, AB T0K 1J0For SaleMLS ID #A2332976, Brooks Maxwell, Associate, Onyx Realty Ltd.. courtesy of Pillar9 System
