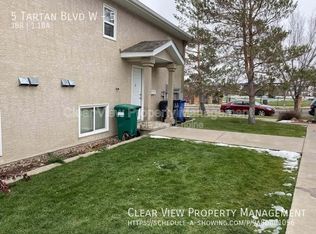
Welcome to this well-located 3-bedroom, 2-bathroom condo in desirable West Highlands, directly across the street from a beautiful park, playground and pond. Whether you're looking to stop renting, purchase your first home, invest in a rental property, or find a convenient home close to the University of Lethbridge, this property offers plenty of possibilities. The home features a functional layout with all three bedrooms located on the lower level, helping keep the sleeping areas comfortable and cool during the summer months. Upstairs, enjoy a bright living space and your own private balcony — a great spot to relax at the end of the day. The unit includes off-street parking with an assigned stall, along with all appliances and window coverings. Condo fees include snow removal, yard irrigation and maintenance, reserve fund contributions and professional management fees, making ownership simple and affordable. Location is another major advantage! You're on the University side of Lethbridge with quick access to schools, parks, shopping, restaurants, groceries and everyday amenities. Many of the things you need are just a short walk or drive away. The property is vacant and ready for immediate possession, making showings easy and allowing you to move quickly. WHY RENT WHEN YOU CAN OWN? For qualified owner-occupied buyers, speak with your mortgage professional to learn what options are available to you. Whether you're buying your first home or adding another property to your investment portfolio, this West Highlands condo deserves a look. Contact your favourite REALTOR® and book your private showing today!
For sale
C$255,000
5 N Tartan Blvd W #6, Lethbridge, AB T1J 4Y5
3beds
640sqft
Townhouse
Built in 2003
3,920 Square Feet Lot
$-- Zestimate®
C$398/sqft
C$290/mo HOA
What's special
Bright living spacePrivate balcony
- 2 days
- 19
- 1
Zillow last checked:
Listing updated:
Listed by:
Colin Harms, Associate,
Sutton Group - Lethbridge
Source: courtesy of Pillar9 System,MLS®#: A2341081 Originating MLS®#: Lethbridge and District
Originating MLS®#: Lethbridge and DistrictFacts & features
Interior
Bedrooms & bathrooms
- Bedrooms: 3
- Bathrooms: 2
- Full bathrooms: 1
- 1/2 bathrooms: 1
Bedroom
- Level: Basement
- Dimensions: 7`11" x 10`4"
Bedroom
- Level: Basement
- Dimensions: 7`11" x 9`6"
Other
- Level: Basement
- Dimensions: 9`9" x 12`10"
Other
- Level: Main
- Dimensions: 8`6" x 4`3"
Other
- Level: Basement
- Dimensions: 8`6" x 4`11"
Dining room
- Level: Main
- Dimensions: 12`7" x 8`9"
Other
- Level: Basement
- Dimensions: 8`6" x 9`0"
Kitchen
- Level: Main
- Dimensions: 15`9" x 8`4"
Living room
- Level: Main
- Dimensions: 21`1" x 10`11"
Storage
- Level: Main
- Dimensions: 5`0" x 5`0"
Heating
- Forced Air, Natural Gas
Cooling
- None
Appliances
- Included: Dishwasher, Range Hood, Refrigerator, Stove(s), Washer/Dryer
- Laundry: In Basement
Features
- Ceiling Fan(s), Kitchen Island, Laminate Counters, No Smoking Home, Open Floorplan, Master Downstairs
- Flooring: Carpet, Linoleum
- Basement: Full
- Has fireplace: No
- Common walls with other units/homes: 2+ Common Walls
Interior area
- Total interior livable area: 640.71 sqft
- Finished area above ground: 640
- Finished area below ground: 609
Video & virtual tour
Property
Parking
- Total spaces: 2
- Parking features: Assigned, Stall
Features
- Levels: Bi-Level
- Stories: 1
- Patio & porch: None
- Exterior features: Balcony
- Fencing: None
- Frontage length: 10.67M 35`0"
Lot
- Size: 3,920 Square Feet
- Features: Back Lane, Landscaped, Lawn, Level
Details
- Parcel number: 112546638
- Zoning: R-100
Construction
Type & style
- Home type: Townhouse
- Property subtype: Townhouse
Materials
- Concrete, Stucco
- Foundation: Concrete Perimeter
- Roof: Asphalt Shingle
Condition
- New construction: No
- Year built: 2003
Community & HOA
Community
- Features: Park, Playground, Sidewalks, Street Lights
- Subdivision: West Highlands
HOA
- Has HOA: Yes
- Amenities included: None
- Services included: Insurance, Maintenance Grounds, Reserve Fund Contributions, Snow Removal
- HOA fee: C$290 monthly
Location
- Region: Lethbridge
Financial & listing details
- Price per square foot: C$398/sqft
- Date on market: 8/29/2026
- Inclusions: Fridge, stove, dishwasher, hood fan, washer, dryer, blinds
Price history
Price history is unavailable.
Public tax history
Tax history is unavailable.
Climate risks
Neighborhood: West Highlands
Nearby schools
GreatSchools rating
No schools nearby
We couldn't find any schools near this home.

Similar homes
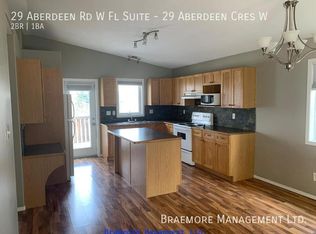
- C$250,0003 bd2 ba595 sqft304 E Highlands Blvd W #4, Lethbridge, AB T1J 4X7For Sale
 MLS ID #A2338878, Spring Merrill, Associate, Re/Max Real Estate - Lethbridge. courtesy of Pillar9 System
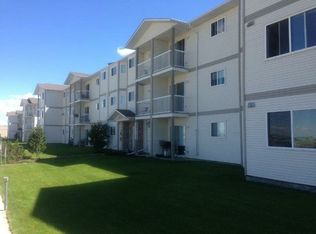
 - C$319,9003 bd2 ba655 sqft839 E Blackfoot Ter W, Lethbridge, AB T1K 7Y7For Sale
 MLS ID #A2340369, Samantha Mcdonald, Associate, Lethbridge Real Estate.Com. courtesy of Pillar9 System
 - C$225,0002 bd1 ba956 sqft734 Heritage Blvd W Unit 5, Lethbridge, AB T1K 7Z5For Sale
 MLS ID #A2339955, Stacey Paterson, Associate, Re/Max Real Estate - Lethbridge. courtesy of Pillar9 System
 - C$289,9003 bd2 ba691 sqft145 W 19th St N, Lethbridge, AB T1H 3J7For Sale
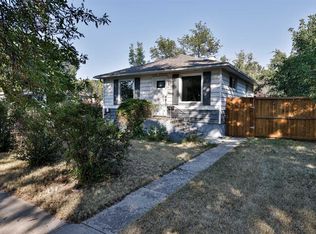 MLS ID #A2321695, Bryce Evans, Associate, Re/Max Real Estate - Lethbridge. courtesy of Pillar9 System
