Welcome to this beautifully updated 3 bedroom, 1.5 bathroom home in an excellent location! The main floor offers a bright and open feel, with a comfortable flow between the updated kitchen, dining area, and living room, making it a great space for everyday living and entertaining. The kitchen features modern updates, while the brand new vinyl flooring throughout adds a fresh, cohesive look. Tucked down the hallway toward the back entrance is a convenient half bathroom, providing easy access when enjoying the backyard and deck. Step outside and you’ll love the stunning extended deck, offering plenty of room for outdoor entertaining, summer BBQs, or relaxing with family and friends. The backyard and deck overlook GS Lake Middle School, providing an open outlook and added privacy. Downstairs you’ll find three bedrooms, a full bathroom, and laundry, providing a functional layout with plenty of space for the whole family. The home is also equipped with air conditioning, keeping things comfortable during those warm summer months. With its thoughtful updates, fantastic outdoor space, bright main floor, and desirable location, this home is ready for you to move in and enjoy!
For sale
C$319,900
839 E Blackfoot Ter W, Lethbridge, AB T1K 7Y7
3beds
655sqft
Semi Detached (Half Duplex)
Built in 2003
-- sqft lot
$-- Zestimate®
C$488/sqft
C$-- HOA
What's special
Bright and open feelStunning extended deckEquipped with air conditioningFantastic outdoor spaceBright main floor
- 2 days
- 8
- 0
Zillow last checked:
Listing updated:
Listed by:
Samantha Mcdonald, Associate,
Lethbridge Real Estate.Com,
Justin Myer, Broker,
Lethbridge Real Estate.Com
Source: courtesy of Pillar9 System,MLS®#: A2340369 Originating MLS®#: Lethbridge and District
Originating MLS®#: Lethbridge and DistrictFacts & features
Interior
Bedrooms & bathrooms
- Bedrooms: 3
- Bathrooms: 2
- Full bathrooms: 1
- 1/2 bathrooms: 1
Other
- Level: Basement
- Dimensions: 11`11" x 12`0"
Bedroom
- Level: Basement
- Dimensions: 9`8" x 12`3"
Bedroom
- Level: Basement
- Dimensions: 8`8" x 11`10"
Other
- Level: Main
- Dimensions: 3`1" x 7`5"
Other
- Level: Basement
- Dimensions: 8`3" x 5`0"
Dining room
- Level: Main
- Dimensions: 9`6" x 10`10"
Kitchen
- Level: Main
- Dimensions: 11`11" x 9`6"
Living room
- Level: Main
- Dimensions: 12`2" x 18`6"
Heating
- Forced Air
Cooling
- Central Air
Appliances
- Included: See Remarks
- Laundry: In Basement
Features
- Ceiling Fan(s), Separate Entrance, Storage
- Flooring: Carpet
- Basement: Full
- Has fireplace: No
- Common walls with other units/homes: 2+ Common Walls
Interior area
- Total interior livable area: 655 sqft
Property
Parking
- Total spaces: 2
- Parking features: Parking Pad
- Has uncovered spaces: Yes
Features
- Levels: Bi-Level
- Stories: 1
- Patio & porch: Deck
- Exterior features: None
- Fencing: Fenced
- Frontage length: 7.92M 26`0"
Lot
- Size: 3,049 Square Feet
- Features: Back Yard, Landscaped, Standard Shaped Lot
Details
- Parcel number: 112465814
- Zoning: R-L
Construction
Type & style
- Home type: MultiFamily
- Property subtype: Semi Detached (Half Duplex)
- Attached to another structure: Yes
Materials
- Vinyl Siding
- Foundation: Concrete Perimeter
- Roof: Asphalt Shingle
Condition
- New construction: No
- Year built: 2003
Community & HOA
Community
- Features: Park, Playground
- Subdivision: Indian Battle Heights
HOA
- Has HOA: No
Location
- Region: Lethbridge
Financial & listing details
- Price per square foot: C$488/sqft
- Date on market: 8/29/2026
- Inclusions: Fridge, Stove, Dishwasher, Washer/Dryer, Window Coverings
Price history
Price history is unavailable.
Public tax history
Tax history is unavailable.
Climate risks
Neighborhood: Indian Battle Heights
Nearby schools
GreatSchools rating
No schools nearby
We couldn't find any schools near this home.



Similar homes
- C$310,9003 bd2 ba676 sqft158 E Jerry Potts Blvd W, Lethbridge, AB T1K 7G7For Sale
 MLS ID #A2339037, Justin Myer, Broker, Lethbridge Real Estate.Com. courtesy of Pillar9 System
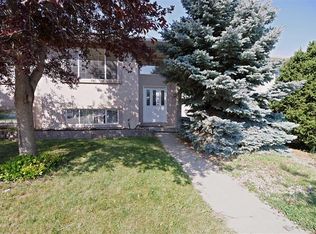
 - C$319,0003 bd2 ba650 sqft156 E Jerry Potts Blvd W, Lethbridge, AB T1K 7G7For Sale
 MLS ID #A2333125, Jody Henschel, Associate, Real Broker. courtesy of Pillar9 System
 - C$255,0003 bd2 ba640 sqft5 N Tartan Blvd W #6, Lethbridge, AB T1J 4Y5For Sale
 MLS ID #A2341081, Colin Harms, Associate, Sutton Group - Lethbridge. courtesy of Pillar9 System
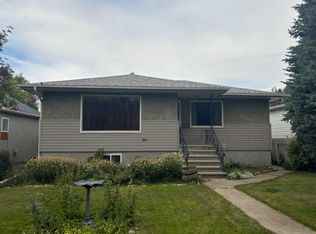
 - C$309,9003 bd2 ba856 sqft1915 S 1st Ave N, Lethbridge, AB T1H 0A7For Sale
 MLS ID #A2340829, Tina Neudorf, Associate, Real Broker. courtesy of Pillar9 System
