Set in The Brownstones, this 1,400 sq.ft. two-storey townhome offers three bedrooms, a walk-out basement, and an attached single garage, all wrapped into a layout that feels easy from the moment you walk in. The main floor has an open layout that connects the kitchen, dining, and living spaces while still giving each area its own definition. The kitchen features warm wood cabinetry, plenty of counter space, stainless steel appliances, and a raised eating bar overlooking the living area. Large windows bring in plenty of natural light, while the gas fireplace adds warmth and creates a natural focal point for the room. Upstairs, you’ll find three bedrooms and two full bathrooms, including a spacious primary bedroom with its own ensuite and plenty of room to settle in. Upper-floor laundry keeps everyday living simple and convenient. Downstairs, the full walk-out basement is partially developed, giving you additional usable space today with plenty of opportunity to finish it around your needs — whether that means another family room, home office, gym, or additional storage. Outside, enjoy the balcony, landscaped surroundings, parking for two including the attached single garage, and a location close to parks, playgrounds, schools, and shopping. Condo fees include common-area maintenance, insurance, professional management, reserve-fund contributions, and snow removal.
For sale
C$385,000
295 Blackfoot Rd W #34, Lethbridge, AB T1K 8A7
3beds
1,400sqft
Townhouse
Built in 2005
1,742 Square Feet Lot
$-- Zestimate®
C$275/sqft
C$300/mo HOA
What's special
Three bedroomsWalk-out basementAttached single garageWarm wood cabinetryStainless steel appliancesUpper-floor laundryLandscaped surroundings
- 5 days
- 13
- 0
Zillow last checked:
Listing updated:
Listed by:
Rylan James, Associate,
Onyx Realty Ltd.
Source: courtesy of Pillar9 System,MLS®#: A2341685 Originating MLS®#: Lethbridge and District
Originating MLS®#: Lethbridge and DistrictFacts & features
Interior
Bedrooms & bathrooms
- Bedrooms: 3
- Bathrooms: 4
- Full bathrooms: 2
- 1/2 bathrooms: 2
Bedroom
- Level: Main
- Dimensions: 9`6" x 9`11"
Bedroom
- Level: Second
- Dimensions: 9`3" x 13`8"
Other
- Level: Second
- Dimensions: 14`1" x 13`2"
Other
- Level: Main
- Dimensions: 0`0" x 0`0"
Other
- Level: Second
- Dimensions: 0`0" x 0`0"
Other
- Level: Basement
- Dimensions: 0`0" x 0`0"
Other
- Level: Second
- Dimensions: 0`0" x 0`0"
Dining room
- Level: Main
- Dimensions: 9`9" x 7`8"
Foyer
- Level: Main
- Dimensions: 5`2" x 15`6"
Other
- Level: Basement
- Dimensions: 10`3" x 7`4"
Game room
- Level: Basement
- Dimensions: 19`2" x 16`9"
Kitchen
- Level: Main
- Dimensions: 9`6" x 7`8"
Living room
- Level: Main
- Dimensions: 19`3" x 11`4"
Heating
- Forced Air
Cooling
- None
Appliances
- Included: Dishwasher, Dryer, Refrigerator, Stove(s), Washer
- Laundry: Upper Level
Features
- Ceiling Fan(s), Open Floorplan, Storage, Walk-In Closet(s)
- Flooring: Carpet, Laminate, Linoleum
- Windows: Window Coverings
- Basement: Full
- Number of fireplaces: 1
- Fireplace features: Gas
- Common walls with other units/homes: 2+ Common Walls
Interior area
- Total interior livable area: 1,400 sqft
Video & virtual tour
Property
Parking
- Total spaces: 2
- Parking features: Parking Pad, Single Garage Attached, Attached Garage
- Attached garage spaces: 1
- Has uncovered spaces: Yes
Features
- Levels: Two,2 Storey
- Stories: 1
- Patio & porch: Balcony(s)
- Exterior features: Balcony
- Fencing: Partial
- Frontage length: 6.10M 20`0"
Lot
- Size: 1,742 Square Feet
- Features: Back Yard, Front Yard, Landscaped, Lawn
Details
- Parcel number: 112181202
- Zoning: R-37
Construction
Type & style
- Home type: Townhouse
- Property subtype: Townhouse
- Attached to another structure: Yes
Materials
- Brick, Vinyl Siding
- Foundation: Concrete Perimeter
- Roof: Asphalt Shingle
Condition
- New construction: No
- Year built: 2005
Community & HOA
Community
- Features: Park, Playground
- Subdivision: Indian Battle Heights
HOA
- Has HOA: Yes
- Amenities included: Parking, Visitor Parking
- Services included: Common Area Maintenance, Insurance, Professional Management, Reserve Fund Contributions, Snow Removal
- HOA fee: C$300 monthly
Location
- Region: Lethbridge
Financial & listing details
- Price per square foot: C$275/sqft
- Date on market: 9/10/2026
- Inclusions: Fridge, stove, dishwasher, washer, dryer, all window coverings, garage door opener/remotes
Price history
Price history is unavailable.
Public tax history
Tax history is unavailable.
Climate risks
Neighborhood: Indian Battle Heights
Nearby schools
GreatSchools rating
No schools nearby
We couldn't find any schools near this home.


Similar homes
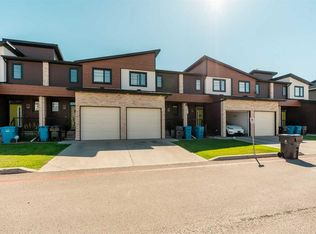
- C$369,9003 bd3 ba1.1k sqft462 NE Highlands Blvd W #3, Lethbridge, AB T1J 5K5For Sale
 MLS ID #A2341210, Joanne Feist, Associate, Southern Sky Real Estate. courtesy of Pillar9 System
 - C$339,9003 bd2 ba1.1k sqft205 N Silkstone Rd W #8, Lethbridge, AB T1J 4J9For Sale
 MLS ID #A2343494, Matthew Hemmerling, Broker, Braemore Management. courtesy of Pillar9 System
 - C$367,0003 bd2 ba961 sqft322 N Assiniboia Pl W, Lethbridge, AB T1K 6W2For Sale
 MLS ID #A2336387, Brent Black, Associate Broker, Re/Max Real Estate - Lethbridge. courtesy of Pillar9 System
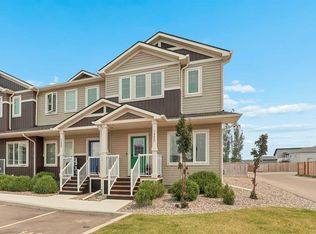
 - C$359,9003 bd3 ba1.2k sqft210 Firelight Way W #1402, Lethbridge, AB T1J 5T3For Sale
 MLS ID #A2331332, Darren Atkins, Associate, Onyx Realty Ltd.. courtesy of Pillar9 System
