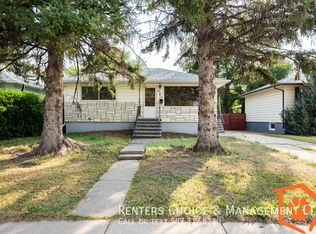
A house has 4 walls.... but if you are looking for a GREAT HOME with a SKOOKUM GARAGE, your search ends here! This sweet little bungalow is full of extra goodness that you will appreciate for many years to come. The main floor features a recently renovated kitchen with plenty of storage and under cabinet lighting, plus water line/ice maker in the fridge among the updated appliances. The main floor bath is also recently renovated with a step in shower. The basement is warm and cozy with excellent lighting and oversized windows to make it feel bright and inviting. The spacious laundry room was previously used as a hairdressing space and has adiitional storage. Central A/C for the warm days too! Step outside and see where the real magic begins! Imagine gathering with family & friends on your spacious covered deck looking out over the beautifully manicured yard complete with underground sprinklers and drip lines, a vegetable garden with a strawberry patch, a gazebo with a propane fire pit and a sweet little "sugar shack" to house all your gardening tools and yard care equipment. Now for the grand finale... this oversized HEATED garage is where mechanical dreams come to life! Workbenches for days, an air compressor (neatly tucked in the shed to avoid extra noise) TV, a crane lift that will hoist approximately 1000 lbs, and more storage than you could ever fill! Plus a secret air lifted attic hatch with evern more storage! All this is attached to an oversized carport (tall enough for an RV) for additional covered parking. This home is pretty special, and it's ready for a new owner... book your viewing today with your favorite REALTOR!
For sale
C$385,000
625 W 10th St N, Lethbridge, AB T1H 2E1
3beds
882sqft
Single Family Residence
Built in 1955
6,534 Square Feet Lot
$-- Zestimate®
C$437/sqft
C$-- HOA
What's special
Recently renovated kitchenPlenty of storageUnder cabinet lightingUpdated appliancesStep in showerExcellent lightingOversized windows
- 13 days
- 47
- 4
Zillow last checked:
Listing updated:
Listed by:
Liz Toles, Broker,
My Life Realty
Source: courtesy of Pillar9 System,MLS®#: A2343042 Originating MLS®#: Lethbridge and District
Originating MLS®#: Lethbridge and DistrictFacts & features
Interior
Bedrooms & bathrooms
- Bedrooms: 3
- Bathrooms: 2
- Full bathrooms: 2
Bedroom
- Level: Main
- Dimensions: 11`4" x 9`9"
Other
- Level: Main
- Dimensions: 13`2" x 9`1"
Bedroom
- Level: Basement
- Dimensions: 8`5" x 7`11"
Other
- Level: Main
- Dimensions: 7`11" x 4`11"
Other
- Level: Basement
- Dimensions: 6`10" x 4`11"
Eat in kitchen
- Level: Main
- Dimensions: 14`5" x 11`5"
Family room
- Level: Basement
- Dimensions: 24`3" x 12`2"
Other
- Level: Basement
- Dimensions: 7`5" x 3`9"
Laundry
- Level: Basement
- Dimensions: 10`9" x 14`6"
Living room
- Level: Main
- Dimensions: 11`6" x 14`10"
Heating
- Forced Air
Cooling
- Central Air
Appliances
- Included: Dishwasher, Dryer, Microwave, Range Hood, Refrigerator, Stove(s), Washer
- Laundry: In Basement
Features
- No Animal Home, No Smoking Home
- Flooring: Carpet, Vinyl
- Basement: Full
- Has fireplace: No
Interior area
- Total interior livable area: 882 sqft
Video & virtual tour
Property
Parking
- Total spaces: 3
- Parking features: Carport, Garage Door Opener, Heated Garage, Oversized, RV Carport, Single Garage Detached, Workshop in Garage
- Garage spaces: 1
- Carport spaces: 2
- Covered spaces: 3
- Has uncovered spaces: Yes
Features
- Levels: One
- Stories: 1
- Patio & porch: Deck, Pergola
- Exterior features: Fire Pit, Garden, Storage
- Fencing: Partial
- Frontage length: 15.24M 50`0"
Lot
- Size: 6,534 Square Feet
- Features: Back Lane, Garden, Gazebo, Landscaped, Lawn, Underground Sprinklers
Details
- Additional structures: Shed(s)
- Parcel number: 112263518
- Zoning: R-L
Construction
Type & style
- Home type: SingleFamily
- Architectural style: Bungalow
- Property subtype: Single Family Residence
Materials
- Stucco
- Foundation: Concrete Perimeter
- Roof: Asphalt Shingle
Condition
- New construction: No
- Year built: 1955
Community & HOA
Community
- Features: Playground, Sidewalks, Street Lights
- Subdivision: Senator Buchanan
HOA
- Has HOA: No
Location
- Region: Lethbridge
Financial & listing details
- Price per square foot: C$437/sqft
- Date on market: 9/5/2026
- Date available: 10/21/2026
- Inclusions: FRIDGE, STOVE, HOOD FAN, MICROWAVE, DISHWASHER, SOFA TABLE IN LIVNG ROOM, ALL WINDOW COVERINGS, WASHER, DRYER, SHED, GARAGE DOOR OPENER & REMOTES, AIR COMPRESSOR, GARAGE SHELVING & CABINETS, GARAGE CRANE
Price history
Price history is unavailable.
Public tax history
Tax history is unavailable.
Climate risks
Neighborhood: Senator Buchanan
Nearby schools
GreatSchools rating
No schools nearby
We couldn't find any schools near this home.
Similar homes
- C$365,0003 bd2 ba837 sqft510 E 10th St N, Lethbridge, AB T1H 2C8For Sale
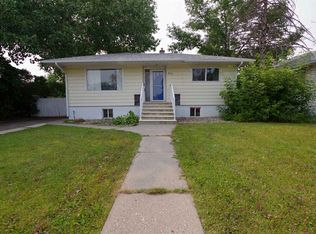 MLS ID #A2336920, James Rea, Associate Broker, Real Broker. courtesy of Pillar9 System
 - C$359,9004 bd2 ba840 sqft1009 S 6th Ave N, Lethbridge, AB T1H 0S3For Sale
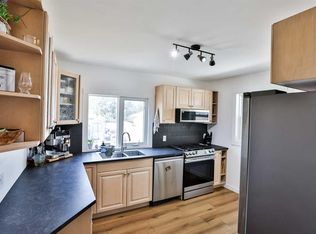 MLS ID #A2339566, Kyran Beaulieu, Associate, Re/Max Real Estate - Lethbridge. courtesy of Pillar9 System
 - C$399,0003 bd2 ba805 sqft1238 E 8th St N, Lethbridge, AB T1H 1Z4For Sale
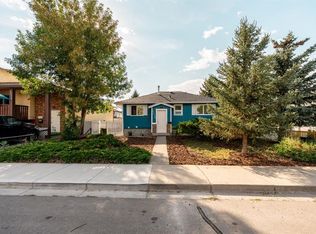 MLS ID #A2340661, Jodi Atwood, Associate, Grassroots Realty Group. courtesy of Pillar9 System
 - C$399,9003 bd2 ba1.2k sqft732 E 12b St N, Lethbridge, AB T1H 2L9For Sale
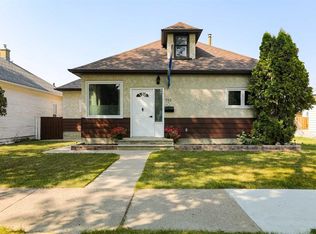 MLS ID #A2338277, Anne French, Associate, Grassroots Realty Group. courtesy of Pillar9 System
