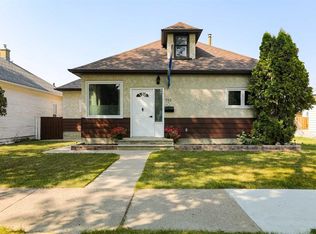
Full of character and wonderfully cared for, this charming bungalow offers a comfortable home with some great surprises inside and out. Step into the bright and inviting living room, where a cozy gas fireplace and plenty of natural light create a warm, welcoming space. The main floor features a functional kitchen and dining area, a good-sized bedroom and a spacious four-piece bathroom. The partially finished basement provides laundry, utilities and plenty of additional storage, while outside is where this property really shines. Enjoy summer evenings on the deck, relax under the gazebo or gather around the firepit in the beautifully landscaped, low-maintenance yard. There are plenty of parking options too, with a front driveway, fenced rear parking pad with alley access, plus a single garage—ideal for a vehicle, motorcycles, bikes or additional storage. The garage received new siding and roofing in 2025, and the home has benefited from a number of thoughtful updates over the years, including the hot water tank, plumbing, electrical and insulation. Set on a generous lot, this is a charming, well-kept home offering character, outdoor space and practical updates at an approachable price point.
For sale
C$280,000
726 E 12b St N, Lethbridge, AB T1H 2L9
1beds
974sqft
Single Family Residence
Built in 1908
6,098 Square Feet Lot
$-- Zestimate®
C$287/sqft
C$-- HOA
What's special
Cozy gas fireplacePlenty of natural lightGood-sized bedroomSpacious four-piece bathroomPartially finished basementPlenty of additional storageBeautifully landscaped low-maintenance yard
- 2 days
- 20
- 0
Zillow last checked:
Listing updated:
Listed by:
Stacey Paterson, Associate,
Re/Max Real Estate - Lethbridge,
Whitney Maronda, Associate,
Re/Max Real Estate - Lethbridge
Source: courtesy of Pillar9 System,MLS®#: A2346423 Originating MLS®#: Lethbridge and District
Originating MLS®#: Lethbridge and DistrictFacts & features
Interior
Bedrooms & bathrooms
- Bedrooms: 1
- Bathrooms: 1
- Full bathrooms: 1
Bedroom
- Level: Main
- Dimensions: 12`4" x 9`7"
Other
- Level: Main
- Dimensions: 11`2" x 6`10"
Dining room
- Level: Main
- Dimensions: 13`3" x 7`6"
Kitchen
- Level: Main
- Dimensions: 12`9" x 13`1"
Living room
- Level: Main
- Dimensions: 25`7" x 10`5"
Storage
- Level: Basement
- Dimensions: 22`7" x 16`9"
Heating
- Forced Air
Cooling
- None
Appliances
- Included: Dishwasher, Dryer, Microwave, Refrigerator, Stove(s), Washer
- Laundry: In Basement
Features
- No Smoking Home
- Flooring: Vinyl
- Windows: Vinyl Windows
- Basement: Partial
- Number of fireplaces: 1
- Fireplace features: Gas
Interior area
- Total interior livable area: 974.48 sqft
Video & virtual tour
Property
Parking
- Total spaces: 2
- Parking features: Driveway, Off Street, Single Garage Detached
- Garage spaces: 1
- Has uncovered spaces: Yes
Features
- Levels: One
- Stories: 1
- Patio & porch: Deck
- Exterior features: Fire Pit, Lighting
- Fencing: Fenced
- Frontage length: 15.24M 50`0"
Lot
- Size: 6,098 Square Feet
- Features: Back Lane, Back Yard, Gazebo, Low Maintenance Landscape
Details
- Parcel number: 112242391
- Zoning: R-L
Construction
Type & style
- Home type: SingleFamily
- Architectural style: Bungalow
- Property subtype: Single Family Residence
Materials
- Wood Frame, Wood Siding
- Foundation: Concrete Perimeter
- Roof: Asphalt Shingle
Condition
- New construction: No
- Year built: 1908
Community & HOA
Community
- Features: Playground, Sidewalks, Street Lights
- Subdivision: Senator Buchanan
HOA
- Has HOA: No
Location
- Region: Lethbridge
Financial & listing details
- Price per square foot: C$287/sqft
- Date on market: 9/18/2026
- Inclusions: N/A
Price history
Price history is unavailable.
Public tax history
Tax history is unavailable.
Climate risks
Neighborhood: Senator Buchanan
Nearby schools
GreatSchools rating
No schools nearby
We couldn't find any schools near this home.

Similar homes
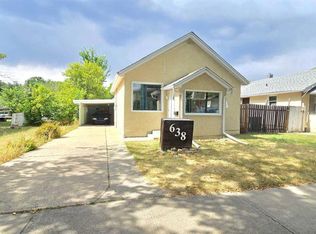
- C$279,9003 bd1 ba1.1k sqft427 W 12a St N, Lethbridge, AB T1H 2J5For Sale
 MLS ID #A2343511, Cami Allred, Associate, Onyx Realty Ltd.. courtesy of Pillar9 System
 - C$279,9004 bd2 ba1.1k sqft1239 E 41st Ave N, Lethbridge, AB T1H 6A4For Sale
 MLS ID #A2345792, Bryce Evans, Associate, Re/Max Real Estate - Lethbridge. courtesy of Pillar9 System
 - C$250,0004 bd2 ba1k sqft635 W 7th St S, Lethbridge, AB T1J 2H2For Sale
 MLS ID #A2346161, Karla Pyrch, Associate, Real Estate Centre - Lethbridge. courtesy of Pillar9 System
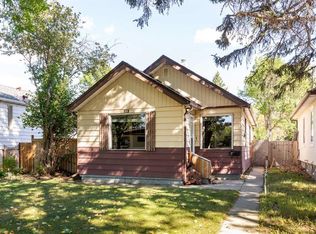
 - C$282,5002 bd1 ba763 sqft619 W 12th St N, Lethbridge, AB T1H 2H2For Sale
 MLS ID #A2342716, Tricia Henderson, Associate, Royal Lepage South Country - Lethbridge. courtesy of Pillar9 System
