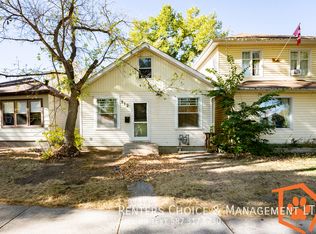
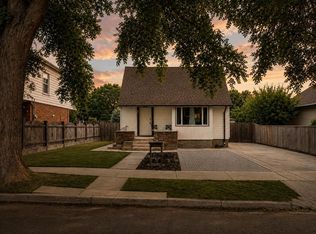
The Cutest Little Bungalow with a White Picket Fence! Welcome to 925 7A Street S — a charming, well-loved bungalow in a fantastic location! This little gem offers 2 bedrooms, 1 bathroom, a single detached garage, extra parking beside the garage, front street parking, back alley access, and A/C. One bedroom features a patio door leading directly onto the deck and into the beautifully maintained backyard, creating the perfect spot to enjoy your morning coffee or summer evenings. The partially developed basement offers additional potential, with space to add a bathroom and customize the remaining area to suit your needs. And the location? You’re close to the coulees, walking trails, shopping, and amenities, all surrounded by an abundance of mature, beautiful trees that give this area a wonderful established feel. This is one of those homes that just feels cute, comfortable, and loved the moment you see it. A white picket fence, a great yard, a garage, tons of parking, and a great location — what more could you ask for? Put this little gem on your list!
For sale
C$330,000
925 W 7a St S, Lethbridge, AB T1J 2J1
2beds
776sqft
Single Family Residence
Built in 1942
4,356 Square Feet Lot
$-- Zestimate®
C$425/sqft
C$-- HOA
What's special
White picket fenceSingle detached garageFront street parkingBack alley accessBeautifully maintained backyardGreat yardTons of parking
- 5 days
- 19
- 2
Zillow last checked:
Listing updated:
Listed by:
Kristen Brown, Associate,
Lethbridge Real Estate.Com
Source: courtesy of Pillar9 System,MLS®#: A2331166 Originating MLS®#: Lethbridge and District
Originating MLS®#: Lethbridge and DistrictFacts & features
Interior
Bedrooms & bathrooms
- Bedrooms: 2
- Bathrooms: 1
- Full bathrooms: 1
Other
- Level: Main
- Dimensions: 11`6" x 10`10"
Bedroom
- Level: Main
- Dimensions: 11`7" x 9`8"
Other
- Level: Main
- Dimensions: 7`6" x 6`9"
Dining room
- Level: Main
- Dimensions: 13`2" x 8`7"
Family room
- Level: Basement
- Dimensions: 18`10" x 10`0"
Kitchen
- Level: Main
- Dimensions: 13`9" x 5`0"
Laundry
- Level: Basement
- Dimensions: 13`3" x 7`0"
Living room
- Level: Main
- Dimensions: 17`3" x 9`6"
Heating
- Forced Air
Cooling
- Central Air
Appliances
- Laundry: Main Level
Features
- See Remarks
- Flooring: Carpet, Laminate
- Basement: Partial
- Has fireplace: No
Interior area
- Total interior livable area: 776 sqft
Property
Parking
- Total spaces: 4
- Parking features: On Street, Single Garage Attached
- Attached garage spaces: 1
- Has uncovered spaces: Yes
Features
- Levels: One
- Stories: 1
- Patio & porch: Balcony(s)
- Exterior features: Balcony, Private Yard
- Fencing: Fenced
- Frontage length: 10.67M 35`0"
Lot
- Size: 4,356 Square Feet
- Features: Back Lane, Back Yard, Front Yard, Fruit Trees/Shrub(s), Street Lighting
Details
- Parcel number: 112283097
- Zoning: R-L
Construction
Type & style
- Home type: SingleFamily
- Architectural style: Bungalow
- Property subtype: Single Family Residence
Materials
- Cement Fiber Board, Wood Frame
- Foundation: Concrete Perimeter
- Roof: Asphalt Shingle
Condition
- New construction: No
- Year built: 1942
Community & HOA
Community
- Features: Park, Playground
- Subdivision: Fleetwood
HOA
- Has HOA: No
Location
- Region: Lethbridge
Financial & listing details
- Price per square foot: C$425/sqft
- Date on market: 9/12/2026
- Date available: 10/28/2026
- Inclusions: Fridge, stove, hood fan, washer, dryer, Shed ( All furniture is negotiable)
Price history
Price history is unavailable.
Public tax history
Tax history is unavailable.
Climate risks
Neighborhood: Fleetwood
Nearby schools
GreatSchools rating
No schools nearby
We couldn't find any schools near this home.
Similar homes
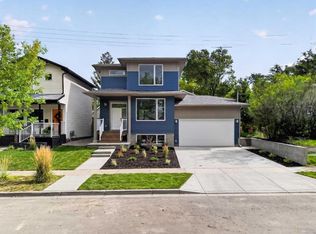
- C$439,0003 bd2 ba1k sqft824 E 5th St S, Lethbridge, AB T1J 2C6For Sale
 MLS ID #A2345820, Karla Pyrch, Associate, Real Estate Centre - Lethbridge. courtesy of Pillar9 System
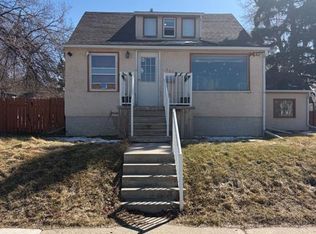
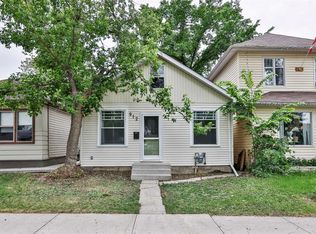
 - C$329,0002 bd1 ba922 sqft731 W 17th St N, Lethbridge, AB T1H 3E2For Sale
 MLS ID #A2336087, Joanne Feist, Associate, Southern Sky Real Estate. courtesy of Pillar9 System
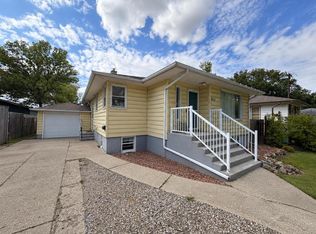
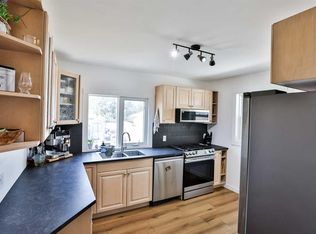
 - C$289,9003 bd2 ba913 sqft912 E 8th St S, Lethbridge, AB T1J 2K8For Sale
 MLS ID #A2317300, Shauna Gruninger, Associate, Re/Max Real Estate - Lethbridge. courtesy of Pillar9 System
 - C$359,9004 bd2 ba840 sqft1009 S 6th Ave N, Lethbridge, AB T1H 0S3For Sale
 MLS ID #A2339566, Kyran Beaulieu, Associate, Re/Max Real Estate - Lethbridge. courtesy of Pillar9 System
