Welcome to 710 15 Street North, tucked away on a mature street sits this tastefully updated 2 bedroom home. Featuring a gas stove for the chef at heart, main floor laundry for your convenience, newer flooring in the kitchen and bathroom plus 100 amp electrical panel. The flow of this home is inviting and functional with great use of space. In the private yard you'll find mature trees for shade, a dog run, shed, and a workshop/possible single garage plus extra parking. If you're looking for the perfect starter home, revenue or retirement property, this is it. Call your favourite realtor and book a showing today!
For sale
C$279,000
710 E 15th St N, Lethbridge, AB T1H 2Y3
2beds
904sqft
Single Family Residence
Built in 1941
6,098 Square Feet Lot
$-- Zestimate®
C$308/sqft
C$-- HOA
What's special
Private yardMature trees for shadeDog runExtra parking
- 47 days
- 39
- 3
Zillow last checked:
Listing updated:
Listed by:
Dale Sebok, Associate,
Re/Max Real Estate - Lethbridge (Taber),
Nicole Elliott, Associate,
Re/Max Real Estate - Lethbridge (Taber)
Source: courtesy of Pillar9 System,MLS®#: A2335215 Originating MLS®#: Lethbridge and District
Originating MLS®#: Lethbridge and DistrictFacts & features
Interior
Bedrooms & bathrooms
- Bedrooms: 2
- Bathrooms: 1
- Full bathrooms: 1
Bedroom
- Level: Main
- Dimensions: 11`6" x 11`7"
Other
- Level: Main
- Dimensions: 11`4" x 12`7"
Other
- Level: Main
- Dimensions: 7`7" x 7`4"
Other
- Level: Basement
- Dimensions: 22`4" x 14`8"
Kitchen
- Level: Main
- Dimensions: 11`4" x 12`3"
Living room
- Level: Main
- Dimensions: 11`4" x 17`10"
Storage
- Level: Basement
- Dimensions: 6`11" x 6`8"
Heating
- Forced Air
Cooling
- None
Appliances
- Included: See Remarks
- Laundry: Main Level
Features
- See Remarks
- Flooring: Laminate
- Basement: Full
- Has fireplace: No
Interior area
- Total interior livable area: 904.63 sqft
Property
Parking
- Total spaces: 1
- Parking features: Single Garage Detached
- Garage spaces: 1
Features
- Levels: One
- Stories: 1
- Patio & porch: None
- Exterior features: Other
- Fencing: Fenced
- Frontage length: 15.24M 50`0"
Lot
- Size: 6,098 Square Feet
- Features: Back Lane, See Remarks
Details
- Parcel number: 112019665
- Zoning: R-L(W)
Construction
Type & style
- Home type: SingleFamily
- Architectural style: Bungalow
- Property subtype: Single Family Residence
Materials
- Stone, Vinyl Siding
- Foundation: Concrete Perimeter
- Roof: Asphalt Shingle
Condition
- New construction: No
- Year built: 1941
Community & HOA
Community
- Features: Other
- Subdivision: NONE
HOA
- Has HOA: No
Location
- Region: Lethbridge
Financial & listing details
- Price per square foot: C$308/sqft
- Date on market: 8/7/2026
- Date available: 10/21/2026
- Inclusions: Fridge, stove, washer, dryer, portable dishwasher
Price history
Price history is unavailable.
Public tax history
Tax history is unavailable.
Climate risks
Neighborhood: Westminster
Nearby schools
GreatSchools rating
No schools nearby
We couldn't find any schools near this home.


Similar homes
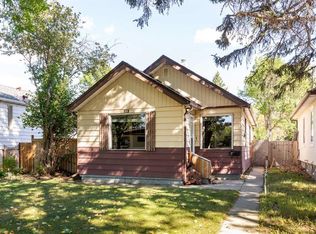
- C$269,9002 bd1 ba763 sqft619 W 12th St N, Lethbridge, AB T1H 2H2For Sale
 MLS ID #A2342716, Tricia Henderson, Associate, Royal Lepage South Country - Lethbridge. courtesy of Pillar9 System
 - C$279,9003 bd1 ba1.1k sqft427 W 12a St N, Lethbridge, AB T1H 2J5For Sale
 MLS ID #A2343511, Cami Allred, Associate, Onyx Realty Ltd.. courtesy of Pillar9 System
 - C$280,0001 bd1 ba974 sqft726 E 12b St N, Lethbridge, AB T1H 2L9For Sale
 MLS ID #A2346423, Stacey Paterson, Associate, Re/Max Real Estate - Lethbridge. courtesy of Pillar9 System
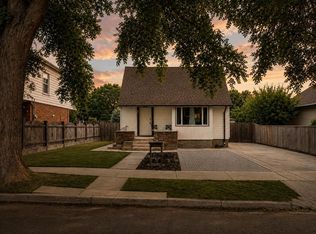
 - C$329,0002 bd1 ba922 sqft731 W 17th St N, Lethbridge, AB T1H 3E2For Sale
 MLS ID #A2336087, Joanne Feist, Associate, Southern Sky Real Estate. courtesy of Pillar9 System
