Welcome to this beautifully maintained and thoughtfully updated bi-level in Redcliff. The main floor has and updated kitchen with modern finishes such as granite counters, a great island and a stainless appliance package. The cozy living room has plenty of light and warmth. Completing the main level are two bedrooms and a 5 piece bath. The lower level boasts a huge rec room, a bedroom, a 3 piece bath and laundry. This level offers excellent flexibility for a variety of needs. Outside, enjoy the tiered maintenance free double deck for entertaining or relaxing overlooking the beautifully landscaped yard. At the rear of the yard is a shed and plenty of parking. Waking paths, schools, parks and shopping are all within walking distance. Text or call today for your showing on this lovely home in Redcliff.
For sale
C$349,900
828 6th St SE, Redcliff, AB T0J 2P0
3beds
1,024sqft
Single Family Residence
Built in 1981
8,712 Square Feet Lot
$-- Zestimate®
C$341/sqft
C$-- HOA
What's special
Updated kitchenModern finishesGranite countersGreat islandStainless appliance packageHuge rec roomBeautifully landscaped yard
- 11 hours
- 12
- 4
Zillow last checked:
Listing updated:
Listed by:
Richelle Wick, Associate,
Royal Lepage Community Realty
Source: courtesy of Pillar9 System,MLS®#: A2341731 Originating MLS®#: Medicine Hat
Originating MLS®#: Medicine HatFacts & features
Interior
Bedrooms & bathrooms
- Bedrooms: 3
- Bathrooms: 2
- Full bathrooms: 2
Other
- Level: Main
- Dimensions: 12`10" x 12`11"
Bedroom
- Level: Main
- Dimensions: 14`1" x 9`7"
Bedroom
- Level: Lower
- Dimensions: 12`0" x 11`4"
Other
- Level: Main
- Dimensions: 10`8" x 7`5"
Other
- Level: Lower
- Dimensions: 9`8" x 6`9"
Eat in kitchen
- Level: Main
- Dimensions: 17`3" x 11`1"
Other
- Level: Lower
- Dimensions: 6`11" x 5`2"
Game room
- Level: Lower
- Dimensions: 24`7" x 14`7"
Laundry
- Level: Lower
Living room
- Level: Main
- Dimensions: 16`2" x 19`1"
Office
- Level: Lower
- Dimensions: 12`11" x 12`10"
Heating
- Forced Air
Cooling
- Central Air
Appliances
- Included: Dishwasher, Microwave, Range Hood, Refrigerator, Stove(s), Washer/Dryer
- Laundry: In Basement
Features
- Granite Counters, Kitchen Island, No Animal Home, No Smoking Home, Recessed Lighting, See Remarks
- Flooring: Laminate, See Remarks
- Windows: Window Coverings
- Basement: Full
- Has fireplace: No
Interior area
- Total interior livable area: 1,024 sqft
Property
Parking
- Total spaces: 2
- Parking features: Off Street, Parking Pad
- Has uncovered spaces: Yes
Features
- Levels: Bi-Level
- Stories: 1
- Patio & porch: Deck, Patio, See Remarks
- Exterior features: Balcony
- Fencing: Fenced
- Frontage length: 18.29M 60`0"
Lot
- Size: 8,712 Square Feet
- Features: Back Lane, Back Yard, City Lot, Front Yard, Interior Lot, Landscaped, Lawn
Details
- Parcel number: 112809870
- Zoning: R1,Single Family Resident
Construction
Type & style
- Home type: SingleFamily
- Property subtype: Single Family Residence
Materials
- See Remarks, Vinyl Siding, Wood Frame
- Foundation: Concrete Perimeter
- Roof: Metal
Condition
- New construction: No
- Year built: 1981
Community & HOA
Community
- Features: Park, Playground, Sidewalks, Street Lights
- Subdivision: NONE
HOA
- Has HOA: No
Location
- Region: Redcliff
Financial & listing details
- Price per square foot: C$341/sqft
- Date on market: 9/16/2026
- Inclusions: Fridge, Stove, Dishwasher, Microwave, Washer and Dryer, Central Air Conditioner, Window coverings, 5 Bar Stools, Basement Couch, 2 Sheds
Price history
Price history is unavailable.
Public tax history
Tax history is unavailable.
Climate risks
Neighborhood: London Road
Nearby schools
GreatSchools rating
No schools nearby
We couldn't find any schools near this home.
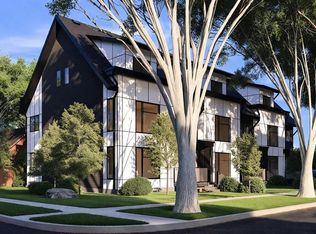
- C$419,9003 bd3 ba1.7k sqft550 N 8th Ave S #4, Lethbridge, AB T1J1N6New Construction
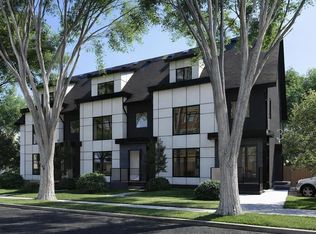
- C$429,9003 bd3 ba1.7k sqft550 N 8th Ave S #2, Lethbridge, AB T1J1N6New Construction
- C$379,9003 bd3 ba1k sqft550 N 8th Ave S #3, Lethbridge, AB T1J1N7New Construction
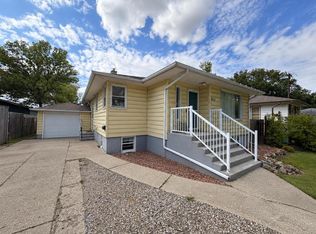
- C$439,0003 bd2 ba1k sqft824 E 5th St S, Lethbridge, AB T1J2C6For Sale
Similar homes
- C$439,0003 bd2 ba1k sqft824 E 5th St S, Lethbridge, AB T1J 2C6For SaleMLS ID #A2345820, Karla Pyrch, Associate, Real Estate Centre - Lethbridge. courtesy of Pillar9 System
- C$330,0002 bd1 ba776 sqft925 W 7a St S, Lethbridge, AB T1J 2J1For Sale
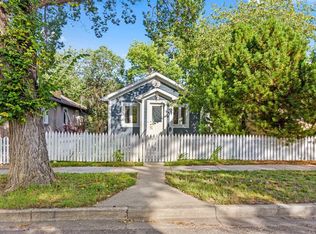 MLS ID #A2331166, Kristen Brown, Associate, Lethbridge Real Estate.Com. courtesy of Pillar9 System
 - C$384,9002 bd2 ba1.2k sqft75 SE 1st Ave S #130, Lethbridge, AB T1J 4R2For Sale
 MLS ID #A2345127, Michael Shanks, Associate Broker, Lethbridge Real Estate.Com. courtesy of Pillar9 System
 - C$310,0003 bd2 ba1.4k sqft725 W 6th St S, Lethbridge, AB T1J 2E5For Sale
 MLS ID #A2341473, Carmen Brewerton, Associate, Grassroots Realty Group. courtesy of Pillar9 System
