
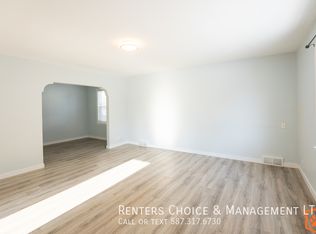
Welcome to this beautifully updated home in the heart of desirable Victoria Park! Nestled on a mature, tree-lined street, this property offers the perfect blend of character, comfort, and outdoor living. The stunning backyard is a true highlight, featuring towering mature trees, lush landscaping, stamped concrete walkways, and multiple spaces to relax or entertain. Whether you're enjoying a quiet morning coffee under the shade or hosting family and friends, this private backyard is sure to impress. A detached garage and covered parking add convenience and extra storage. Inside, you'll love the bright and inviting kitchen addition with soaring vaulted ceilings, skylights, rich wood cabinetry, granite countertops, and beautiful hardwood flooring. Natural light pours into the space, creating an open and welcoming atmosphere that's perfect for everyday living. Located in one of Lethbridge's most sought-after mature neighbourhoods, Victoria Park is known for its large trees, established streets, and proximity to Henderson Lake, parks, schools, shopping, and Chinook Regional Hospital. It offers the charm of an established community with the convenience of nearby amenities. This is a rare opportunity to own a home that combines timeless character, thoughtful updates, and an exceptional outdoor setting in a fantastic southside location.
For sale
C$399,900
1129 W 20th St S, Lethbridge, AB T1K 2E1
2beds
883sqft
Single Family Residence
Built in 1952
6,098 Square Feet Lot
$-- Zestimate®
C$453/sqft
C$-- HOA
What's special
Beautifully updated homeMature tree-lined streetStunning backyardTowering mature treesLush landscapingPrivate backyardDetached garage
- 57 days
- 15
- 1
Zillow last checked:
Listing updated:
Listed by:
Ryan Godlonton, Associate,
Lethbridge Real Estate.Com,
Miles Godlonton, Associate Broker,
Lethbridge Real Estate.Com
Source: courtesy of Pillar9 System,MLS®#: A2330781 Originating MLS®#: Lethbridge and District
Originating MLS®#: Lethbridge and DistrictFacts & features
Interior
Bedrooms & bathrooms
- Bedrooms: 2
- Bathrooms: 2
- Full bathrooms: 2
Other
- Level: Main
- Dimensions: 11`4" x 10`11"
Bedroom
- Level: Main
- Dimensions: 11`4" x 7`8"
Other
- Level: Main
- Dimensions: 7`10" x 5`1"
Other
- Level: Basement
- Dimensions: 5`10" x 9`1"
Dining room
- Level: Main
- Dimensions: 10`3" x 8`5"
Family room
- Level: Basement
- Dimensions: 25`10" x 29`9"
Kitchen
- Level: Main
- Dimensions: 20`2" x 12`9"
Laundry
- Level: Basement
- Dimensions: 11`6" x 7`5"
Living room
- Level: Main
- Dimensions: 15`3" x 20`4"
Heating
- Forced Air
Cooling
- Central Air
Appliances
- Included: Dishwasher, Electric Range, Microwave, Refrigerator, Washer/Dryer
- Laundry: In Basement
Features
- Granite Counters
- Flooring: Carpet, Hardwood
- Windows: Skylight(s)
- Basement: Full
- Has fireplace: No
Interior area
- Total interior livable area: 883 sqft
Property
Parking
- Total spaces: 2
- Parking features: Off Street, Single Garage Detached
- Garage spaces: 1
Features
- Levels: One
- Stories: 1
- Patio & porch: See Remarks
- Exterior features: Private Yard
- Fencing: Fenced
- Frontage length: 15.24M 50`0"
Lot
- Size: 6,098 Square Feet
- Features: Back Lane, Back Yard, Landscaped
Details
- Parcel number: 112810213
- Zoning: R-L
Construction
Type & style
- Home type: SingleFamily
- Architectural style: Bungalow
- Property subtype: Single Family Residence
Materials
- Mixed
- Foundation: Concrete Perimeter
- Roof: Asphalt Shingle
Condition
- New construction: No
- Year built: 1952
Community & HOA
Community
- Features: Sidewalks, Street Lights
- Subdivision: Victoria Park
HOA
- Has HOA: No
Location
- Region: Lethbridge
Financial & listing details
- Price per square foot: C$453/sqft
- Date on market: 7/22/2026
- Inclusions: Fridge, Stove, Washer, Dryer, Dishwasher, microwave, Dog House
Price history
Price history is unavailable.
Public tax history
Tax history is unavailable.
Climate risks
Neighborhood: Victoria Park
Nearby schools
GreatSchools rating
No schools nearby
We couldn't find any schools near this home.

Similar homes
- C$429,9004 bd2 ba929 sqft1102 E 20th St S, Lethbridge, AB T1K 2E2For Sale
 MLS ID #A2343928, Darren Gugyelka, Associate, Grassroots Realty Group. courtesy of Pillar9 System
 - C$410,0004 bd2 ba853 sqft1408 N 12th Ave S, Lethbridge, AB T1K 0M9For Sale
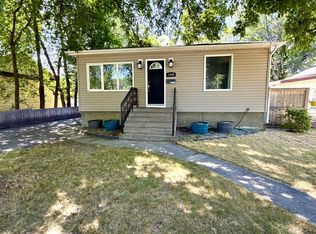 MLS ID #A2336036, Rod Klassen, Associate, Lethbridge Real Estate.Com. courtesy of Pillar9 System
 - C$389,0003 bd2 ba930 sqft533 W 23rd St S, Lethbridge, AB T1J 3M9For Sale
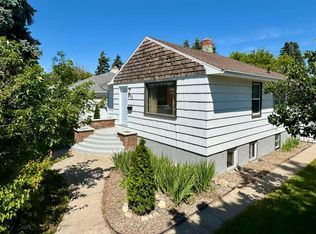 MLS ID #A2323694, Bryan Pereverseff, Associate, Royal Lepage South Country - Lethbridge. courtesy of Pillar9 System
 - C$440,0005 bd2 ba952 sqft1827 16th Ave S, Lethbridge, AB T1K 0Z3For Sale
 MLS ID #A2338379, William Vis, Associate, Grassroots Realty Group. courtesy of Pillar9 System
