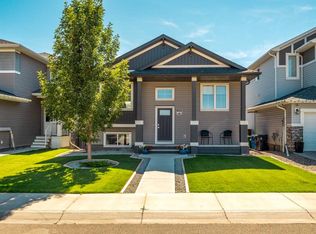
This bi-level offers a functional layout, great natural light and the bonus of no neighbours directly behind, backing onto Métis Trail. With 3 bedrooms, 2 full bathrooms, central A/C and a single attached garage, there is plenty here to appreciate. Step inside to a bright main floor where vaulted ceilings create an open and spacious feel through the living area. The kitchen and dining space flow together nicely with access to the backyard, making everyday living and entertaining easy. Two bedrooms and a full 4-piece bathroom complete this level. The walk-out lower level adds even more flexibility and gives you convenient access to the backyard. Downstairs you’ll find a spacious family room, third bedroom and another full bathroom, creating a great setup for older kids, guests, a roommate or simply some extra separation when everyone wants their own space. There is also additional space to use and develop to suit your needs. Outside, enjoy a fully fenced backyard with no homes directly behind, giving the property a little extra breathing room. The single attached garage provides parking and additional storage, while central A/C keeps things comfortable through the warmer months. Kitchen appliances, washer and dryer are included, making this an easy home to settle into. 3 bedrooms, 2 bathrooms, a walk-out lower level, attached garage and a backyard with added privacy—take a look through the photos and virtual tour and see if this one checks the boxes!
For sale
C$425,000
709 NE Blackfoot Ter W, Lethbridge, AB T1K 7Y6
3beds
998sqft
Single Family Residence
Built in 2004
3,920 Square Feet Lot
$-- Zestimate®
C$426/sqft
C$-- HOA
What's special
Functional layoutGreat natural lightSingle attached garageBright main floorVaulted ceilingsOpen and spacious feelAccess to the backyard
- 12 hours
- 5
- 0
Zillow last checked:
Listing updated:
Listed by:
Shauna Gruninger, Associate,
Re/Max Real Estate - Lethbridge
Source: courtesy of Pillar9 System,MLS®#: A2341640 Originating MLS®#: Lethbridge and District
Originating MLS®#: Lethbridge and DistrictFacts & features
Interior
Bedrooms & bathrooms
- Bedrooms: 3
- Bathrooms: 2
- Full bathrooms: 2
Bedroom
- Level: Main
- Dimensions: 8`2" x 9`8"
Other
- Level: Main
- Dimensions: 12`3" x 11`7"
Bedroom
- Level: Basement
- Dimensions: 12`3" x 12`7"
Other
- Level: Main
- Dimensions: 0`0" x 0`0"
Other
- Level: Basement
- Dimensions: 0`0" x 0`0"
Dining room
- Level: Main
- Dimensions: 12`4" x 7`4"
Family room
- Level: Basement
- Dimensions: 18`6" x 32`7"
Foyer
- Level: Main
- Dimensions: 6`7" x 7`6"
Kitchen
- Level: Main
- Dimensions: 14`4" x 11`2"
Living room
- Level: Main
- Dimensions: 14`4" x 16`5"
Heating
- Forced Air
Cooling
- Central Air
Appliances
- Included: Dishwasher, Garage Control(s), Range Hood, Refrigerator, Stove(s), Washer/Dryer
- Laundry: In Basement
Features
- Breakfast Bar, Kitchen Island, Separate Entrance, Storage
- Flooring: Carpet, Laminate, Tile
- Windows: Window Coverings
- Basement: Full
- Has fireplace: No
Interior area
- Total interior livable area: 998.70 sqft
Video & virtual tour
Property
Parking
- Total spaces: 2
- Parking features: Off Street, Parking Pad, Single Garage Attached
- Attached garage spaces: 1
- Has uncovered spaces: Yes
Features
- Levels: Bi-Level
- Stories: 1
- Patio & porch: Deck, Patio
- Exterior features: None
- Fencing: Fenced
- Frontage length: 10.97M 36`0"
Lot
- Size: 3,920 Square Feet
- Features: Back Yard, City Lot, No Neighbours Behind
Details
- Parcel number: 112728801
- Zoning: R-SL
Construction
Type & style
- Home type: SingleFamily
- Property subtype: Single Family Residence
Materials
- Vinyl Siding, Wood Frame
- Foundation: Concrete Perimeter
- Roof: Asphalt Shingle
Condition
- New construction: No
- Year built: 2004
Community & HOA
Community
- Features: Park, Playground, Sidewalks
- Subdivision: Indian Battle Heights
HOA
- Has HOA: No
Location
- Region: Lethbridge
Financial & listing details
- Price per square foot: C$426/sqft
- Date on market: 9/1/2026
- Inclusions: NA
Price history
Price history is unavailable.
Public tax history
Tax history is unavailable.
Climate risks
Neighborhood: Indian Battle Heights
Nearby schools
GreatSchools rating
No schools nearby
We couldn't find any schools near this home.
Similar homes
- C$449,9004 bd2 ba1k sqft118 NW Silkstone Rd W, Lethbridge, AB T1J 2G3For Sale
 MLS ID #A2341106, Lou Benis, Associate, Re/Max Real Estate - Lethbridge. courtesy of Pillar9 System
 - C$470,0003 bd3 ba1.1k sqft47 E Wildwood Cres W, Lethbridge, AB T1K 6C8For Sale
 MLS ID #A2341358, Kyran Beaulieu, Associate, Re/Max Real Estate - Lethbridge. courtesy of Pillar9 System
 - C$398,9003 bd2 ba906 sqft626 N Blackfoot Ter W, Lethbridge, AB T1K 7X6For Sale
 MLS ID #A2330622, Glenn Kinnell, Associate, Sutton Group - Lethbridge. courtesy of Pillar9 System
 - C$439,9004 bd3 ba1k sqft333 N Crocus Ter W, Lethbridge, AB T1J 5L8For Sale
 MLS ID #A2341595, Joel Shigehiro, Associate, Onyx Realty Ltd.. courtesy of Pillar9 System
