Welcome to the "Aerin "model by Avonlea Homes. RARE OPPORTUNITY TO OWN A WALKOUT BASEMENT BACKING ONTO POND, TRIPLE CAR GARAGE. Upon entry, hang up your coats in the beautiful mud room conveniently situated near the garage entrance. Unload your groceries effortlessly with immediate access from the mud room to the walk through pantry. the main floor includes a convenient 2-piece bathroom, and a central staircase. The open concept adds to the entertaining- friendly layout with easy access to the back deck. Enjoy the gas fireplace on these cold winter nights. Large windows throughout allow for natural sunlight to fill the home. The upper level features a spacious bonus room, 3 bedrooms, Master retreat with walk-in closet and 5 piece ensuite with separate tub and shower and dual sinks separated by a sliding barn door. There is also a bright laundry room with laundry sink. The unfinished basement and is set up for a future family room, bedroom and another full bath. Enjoy the TRIPLE GARAGE for parking and extra storage. Located in Southbrook close to new school, playground and park. Also close to all the amenities the South side has to offer. NHW. Home is virtually staged.FIRST TIME BUYER! ASK ABOUT THE NEW GOVERNMENT GST REBATE PROGRAM WHERE YOU CAN GET THE GST BACK. CERTAIN RESTRICTIONS APPLY
New construction
C$739,800
4430 NE 31st Ave S, Lethbridge, AB T1K 6S6
3beds
2,036sqft
Single Family Residence
Built in 2025
4,791 Square Feet Lot
$-- Zestimate®
C$363/sqft
C$-- HOA
What's special
Triple car garageWalk through pantryGas fireplaceSpacious bonus room
- 189 days |
- 13 |
- 1 |
Zillow last checked:
Listing updated:
Listed by:
Brad Tradewell, Associate,
Re/Max Real Estate - Lethbridge,
Chuck Gulyas, Associate,
Re/Max Real Estate - Lethbridge
Source: courtesy of Pillar9 System,MLS®#: A2274801 Originating MLS®#: Lethbridge and District
Originating MLS®#: Lethbridge and DistrictFacts & features
Interior
Bedrooms & bathrooms
- Bedrooms: 3
- Bathrooms: 3
- Full bathrooms: 2
- 1/2 bathrooms: 1
Other
- Level: Upper
- Dimensions: 13`0" x 12`2"
Bedroom
- Level: Upper
- Dimensions: 10`2" x 10`5"
Bedroom
- Level: Upper
- Dimensions: 10`4" x 10`7"
Other
- Level: Main
- Dimensions: 0`0" x 0`0"
Other
- Level: Upper
- Dimensions: 0`0" x 0`0"
Other
- Level: Upper
- Dimensions: 0`0" x 0`0"
Bonus room
- Level: Upper
- Dimensions: 14`7" x 12`7"
Dining room
- Level: Main
- Dimensions: 10`0" x 12`0"
Other
- Level: Main
- Dimensions: 6`8" x 13`0"
Kitchen
- Level: Main
- Dimensions: 14`0" x 11`0"
Laundry
- Level: Upper
- Dimensions: 6`0" x 8`9"
Living room
- Level: Main
- Dimensions: 14`8" x 13`0"
Mud room
- Level: Main
- Dimensions: 5`3" x 11`0"
Heating
- Forced Air
Cooling
- None
Appliances
- Included: Dishwasher, Gas Range, Microwave, Range Hood, Refrigerator
- Laundry: Upper Level
Features
- Kitchen Island, Pantry, Walk-In Closet(s)
- Flooring: Carpet, Laminate, Tile
- Basement: Full
- Number of fireplaces: 1
- Fireplace features: Gas
Interior area
- Total interior livable area: 2,036 sqft
Property
Parking
- Total spaces: 6
- Parking features: Garage - Attached
- Attached garage spaces: 3
Features
- Levels: Two,2 Storey
- Stories: 1
- Patio & porch: Deck, Patio
- Exterior features: None
- Fencing: Partial
- Frontage length: 14.02M 46`0"
Lot
- Size: 4,791 Square Feet
- Features: Back Yard, Creek/River/Stream/Pond
Details
- Parcel number: 101528909
- Zoning: RCL
Construction
Type & style
- Home type: SingleFamily
- Property subtype: Single Family Residence
Materials
- Concrete, Vinyl Siding, Wood Frame
- Foundation: Concrete Perimeter
- Roof: Asphalt Shingle
Condition
- New construction: Yes
- Year built: 2025
Community & HOA
Community
- Features: Park, Playground
- Subdivision: Discovery
HOA
- Has HOA: No
Location
- Region: Lethbridge
Financial & listing details
- Price per square foot: C$363/sqft
- Date on market: 1/14/2026
- Date available: 08/24/2026
- Inclusions: Deck, Patio
Brad Tradewell, Associate
Brad Tradewell, Associate
(403) 634-2289
By pressing Contact Agent, you agree that the real estate professional identified above may call/text you about your search, which may involve use of automated means and pre-recorded/artificial voices. You don't need to consent as a condition of buying any property, goods, or services. Message/data rates may apply. You also agree to our Terms of Use. Zillow does not endorse any real estate professionals. We may share information about your recent and future site activity with your agent to help them understand what you're looking for in a home.
Price history
Price history is unavailable.
Public tax history
Tax history is unavailable.
Climate risks
Neighborhood: Clearview
Nearby schools
GreatSchools rating
No schools nearby
We couldn't find any schools near this home.
- C$669,9003 bd3 ba1.8k sqft3109 SW 44th St S, Lethbridge, AB T1K8J3New Construction
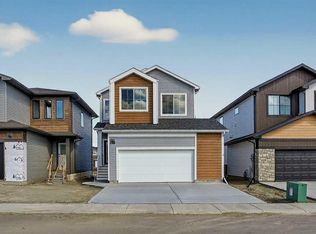
- C$669,9003 bd3 ba1.8k sqft3105 W 44th St S, Lethbridge, AB T1K8L1New Construction
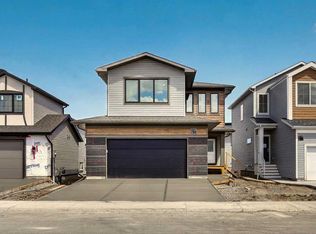
- C$649,9003 bd2 ba1.4k sqft3121 SW 44th St S, Lethbridge, AB T1K8J3New Construction
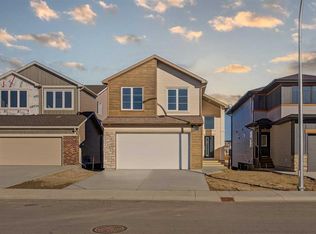
- C$729,9005 bd3 ba1.5k sqft3101 W 44th St S, Lethbridge, AB T1K8L1New Construction
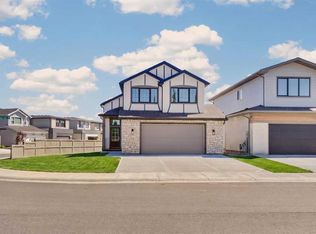
- C$569,9003 bd3 ba1.5k sqft4517 S 31st Ave S, Lethbridge, AB T1K8J8New Construction
- C$649,0003 bd3 ba2k sqft4529 31st Ave S, Lethbridge, AB T1K6S6For Sale
- C$809,9004 bd4 ba2k sqft4618 N 31st Ave S, Lethbridge, AB T1K6S6For Sale
- C$389,9003 bd2 ba637 sqft3024 E 47th St S, Lethbridge, AB T1K8J6New Construction
Similar homes
- C$809,9004 bd4 ba2k sqft4618 N 31st Ave S, Lethbridge, AB T1K 6S6For Sale
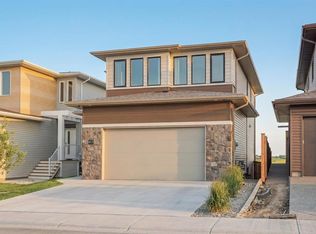 MLS ID #A2325479, Taya O'donnell, Associate, Onyx Realty Ltd.. courtesy of Pillar9 System
 - C$725,0005 bd3 ba1.4k sqft181 E Sixmile Bnd S, Lethbridge, AB T1K 8E3For Sale
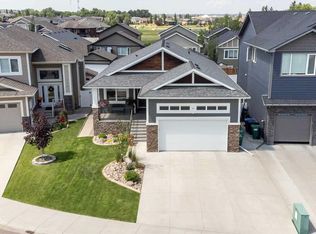 MLS ID #A2329379, David Greenwood, Associate, Century 21 Bamber Realty Ltd.. courtesy of Pillar9 System
 - C$649,9003 bd2 ba1.4k sqft3121 SW 44th St S, Lethbridge, AB T1K 8J3New ConstructionMLS ID #A2328476, Kurtis Hawkins, Associate, Real Broker. courtesy of Pillar9 System
- C$669,9003 bd3 ba1.8k sqft3105 W 44th St S, Lethbridge, AB T1K 8L1New ConstructionMLS ID #A2310282, Kurtis Hawkins, Associate, Real Broker. courtesy of Pillar9 System
- C$669,9003 bd3 ba1.8k sqft3109 SW 44th St S, Lethbridge, AB T1K 8J3New ConstructionMLS ID #A2296833, Kurtis Hawkins, Associate, Real Broker. courtesy of Pillar9 System
- C$795,8004 bd4 ba2.3k sqft556 E Sixmile Cres S, Lethbridge, AB T1K 5X2For SaleMLS ID #A2322509, Heidy Lopez, Associate, Clearview Property Management Ltd.. courtesy of Pillar9 System
- C$629,9003 bd3 ba1.8k sqft2604 E 43rd St S, Lethbridge, AB T1K 7B8New ConstructionMLS ID #A2315950, Brad Tradewell, Associate, Re/Max Real Estate - Lethbridge. courtesy of Pillar9 System
- C$569,9003 bd3 ba1.6k sqft4541 25th Ave S, Lethbridge, AB T1K 8K5For SaleMLS ID #A2324312, Meagan Turner, Associate, Century 21 Foothills South Real Estate. courtesy of Pillar9 System
- C$569,9003 bd3 ba1.5k sqft4517 S 31st Ave S, Lethbridge, AB T1K 8J8New ConstructionMLS ID #A2297009, Kurtis Hawkins, Associate, Real Broker. courtesy of Pillar9 System
- C$554,9003 bd3 ba1.6k sqft2504 E 43rd St S, Lethbridge, AB T1K 7B8New ConstructionMLS ID #A2315942, Brad Tradewell, Associate, Re/Max Real Estate - Lethbridge. courtesy of Pillar9 System
- C$789,0005 bd4 ba1.9k sqft639 W Sixmile Cres S, Lethbridge, AB T1K 8G4New ConstructionMLS ID #A2326346, Rylan James, Associate, Onyx Realty Ltd.. courtesy of Pillar9 System
- C$799,9005 bd3 ba1.8k sqft680 N Sixmile Cres S, Lethbridge, AB T1K 8G3New ConstructionMLS ID #A2320729, Julia Zanoni, Associate, Century 21 Foothills South Real Estate. courtesy of Pillar9 System
- C$899,9006 bd4 ba2.3k sqft409 S Devonia Way W, Lethbridge, AB T1J 5J7For SaleMLS ID #A2331228, Stephanie Eisenman, Associate, Onyx Realty Ltd.. courtesy of Pillar9 System
- C$799,9005 bd3 ba1.8k sqft680 Sixmile Cres S, Lethbridge, AB T1K 8G3New ConstructionCentury 21 Canada
- C$559,9003 bd3 ba1.5k sqft2518 E 44th St S, Lethbridge, AB T1K 8J3New ConstructionMLS ID #A2300133, Kurtis Hawkins, Associate, Real Broker. courtesy of Pillar9 System
- C$559,9003 bd3 ba1.6k sqft4340 N 25th Ave S, Lethbridge, AB T1K 8K6New ConstructionMLS ID #A2284065, Brad Tradewell, Associate, Re/Max Real Estate - Lethbridge. courtesy of Pillar9 System
- C$899,0004 bd3 ba1.9k sqft648 W Sixmile Cres S, Lethbridge, AB T1K 8G4For SaleMLS ID #A2299993, Carmen Brewerton, Associate, Grassroots Realty Group. courtesy of Pillar9 System
- C$559,9003 bd3 ba1.6k sqft4324 N 25th Ave S, Lethbridge, AB T1K 8K6New ConstructionMLS ID #A2267469, Brad Tradewell, Associate, Re/Max Real Estate - Lethbridge. courtesy of Pillar9 System
- C$734,9004 bd4 ba1.5k sqft26 NW Rivergrove Run W, Lethbridge, AB T1K 8E9New ConstructionMLS ID #A2319997, Joel Shigehiro, Associate, Onyx Realty Ltd.. courtesy of Pillar9 System
- C$849,9005 bd4 ba2.2k sqft1039 S Caledonia Pl W, Lethbridge, AB T1J 5W1For SaleMLS ID #A2326871, Kurtis Hawkins, Associate, Real Broker. courtesy of Pillar9 System
