This property is as close to *Selling Sunset* as you'll find in Southern Alberta! This sprawling modern bungalow will capture your attention with the breathtaking view of the coulee in the distance. Stepping through the impressive wood pivot door, you know you're in for a treat. The main floor features 14-foot ceilings, complemented by floor-to-ceiling triple-pane commercial glass windows that will leave you speechless! The open-concept layout seamlessly combines the dining, living, and kitchen areas, with polished concrete floors being warmed by light wood cabinetry. The sleek white, quartz countertops, showcase your kitchen and island area, with windows that create a delightful connection between your indoor and outdoor spaces. The impressive appliance package, featuring a gas cooktop, a cabinet-paneled oversized fridge, a built-in microwave and oven, and a wine fridge. A coffee lover's dream, a built-in Miele espresso machine rivals even the best cafés. A cleverly hidden pantry door adds an extra touch of seamlessness! The living room is anchored by an oversized wood-burning fireplace, transom windows fill the space with natural light. There is an office with stylish floating shelves sits off of the Living room. The primary suite, features floor-to-ceiling windows that wrap the corner, providing spectacular morning & sunset views right from your bed. The walk-around closet is a shopper's dream, while the bright and airy ensuite features double vanities and a luxurious steam shower. Off the kitchen lies a spacious laundry/all-purpose room perfect for sewing or supervising homework while you prepare dinner. In the east wing, you’ll find three spare bedrooms. One has its own ensuite bathroom, while the other two share a Jack and Jill bathroom with a beautifully tiled shower, double vanities, and a skylight that invites natural light. Continuing down the hallway, another floor-to-ceiling glass panel reveals your very own gymnasium, measuring an impressive 32 x 40 feet with 20-foot ceilings, complete with built-in basketball hoops, pickleball court & 3 wide closet for organizing all your sports gear. Floating wood stairs with striking black railings lead you to the basement living room, perfect for movie nights, and entertaining with your side bar. With large windows typical of a walkout basement, this space feels open and bright, completed by a half bath. Outside the gym exit, is a newly installed large sunken patio that blends with the home’s aesthetic. Complete with double gas fireplaces, a pergola, and oversized hot tub. The main patio off the kitchen features a covered deck, built-in speakers, a gas fire pit, and views that are unmatched in all of Southern Alberta. Equipped with cutting-edge technology, most lights, blinds, heating, cooling, and music can be controlled via a control panel or your phone—an upgrade valued at $100,000! The home also offers both forced air and indulgent in-floor heating. Call your REALTOR® for a private viewing today!
For sale
C$1,799,900
403 S Meadow Lark Dr, Lethbridge County, AB T1J 5R8
4beds
3,123sqft
Single Family Residence
Built in 2016
1.39 Acres Lot
$-- Zestimate®
C$576/sqft
C$-- HOA
What's special
Impressive wood pivot doorOpen-concept layoutLight wood cabinetrySleek white quartz countertopsImpressive appliance packageOversized wood-burning fireplaceWalk-around closet
- 417 days |
- 46 |
- 3 |
Zillow last checked:
Listing updated:
Listed by:
Whitney Maronda, Associate,
Re/Max Real Estate - Lethbridge,
Kirby Maronda, Associate,
Re/Max Real Estate - Lethbridge
Source: courtesy of Pillar9 System,MLS®#: A2225401 Originating MLS®#: Lethbridge and District
Originating MLS®#: Lethbridge and DistrictFacts & features
Interior
Bedrooms & bathrooms
- Bedrooms: 4
- Bathrooms: 5
- Full bathrooms: 3
- 1/2 bathrooms: 2
Bedroom
- Level: Main
- Dimensions: 12`9" x 11`5"
Bedroom
- Level: Main
- Dimensions: 10`11" x 14`4"
Bedroom
- Level: Main
- Dimensions: 17`9" x 10`6"
Other
- Level: Main
- Dimensions: 11`0" x 17`10"
Other
- Level: Main
- Dimensions: 4`11" x 6`7"
Other
- Level: Main
- Dimensions: 6`0" x 12`9"
Other
- Level: Basement
- Dimensions: 6`4" x 5`4"
Other
- Level: Main
- Dimensions: 5`6" x 16`5"
Other
- Level: Main
- Dimensions: 4`10" x 9`5"
Dining room
- Level: Main
- Dimensions: 12`3" x 18`7"
Exercise room
- Level: Basement
- Dimensions: 41`11" x 29`11"
Other
- Level: Basement
- Dimensions: 10`7" x 12`7"
Kitchen
- Level: Main
- Dimensions: 11`9" x 18`8"
Laundry
- Level: Main
- Dimensions: 14`6" x 15`11"
Living room
- Level: Main
- Dimensions: 19`10" x 19`5"
Living room
- Level: Basement
- Dimensions: 26`3" x 21`10"
Office
- Level: Main
- Dimensions: 11`5" x 11`7"
Pantry
- Level: Main
- Dimensions: 16`5" x 7`0"
Storage
- Level: Basement
- Dimensions: 20`9" x 19`4"
Heating
- Radiant Floor, Forced Air, Natural Gas
Cooling
- Central Air
Appliances
- Included: Bar Fridge, Built-In Oven, Dishwasher, Freezer, Gas Stove, Humidifier, Microwave, Range Hood, Refrigerator, Stove(s), Washer/Dryer, Wine Refrigerator
- Laundry: Laundry Room, Main Level
Features
- Bar, Central Vacuum, Closet Organizers, Double Vanity, Granite Counters, High Ceilings, Kitchen Island, Open Floorplan, Pantry, Steam Room, Sump Pump(s), Walk-In Closet(s), Wired for Data, Wired for Sound
- Flooring: Carpet, Concrete
- Windows: Window Coverings
- Basement: Full
- Number of fireplaces: 1
- Fireplace features: Wood Burning, Wood Burning Stove
Interior area
- Total interior livable area: 3,123 sqft
- Finished area below ground: 2,520
Video & virtual tour
Property
Parking
- Total spaces: 6
- Parking features: Concrete, Double Garage Attached, Garage Faces Front, Heated Garage, Insulated
- Attached garage spaces: 2
- Has uncovered spaces: Yes
Features
- Levels: One
- Stories: 1
- Patio & porch: Patio, Rear Porch
- Exterior features: Private Yard, Storage
- Fencing: None
Lot
- Size: 1.39 Acres
- Features: Back Yard, Cul-De-Sac, Front Yard, Lawn, No Neighbours Behind, Private
Details
- Parcel number: 57220949
- Zoning: Acreage with Residence
- Other equipment: Satellite Dish
Construction
Type & style
- Home type: SingleFamily
- Architectural style: Acreage with Residence,Bungalow
- Property subtype: Single Family Residence
Materials
- Concrete, ICFs (Insulated Concrete Forms), Metal Siding, Stone, Wood Frame
- Foundation: ICF Block
- Roof: Membrane
Condition
- New construction: No
- Year built: 2016
Utilities & green energy
- Sewer: Septic Field
- Water: Other
Community & HOA
Community
- Features: Other
- Subdivision: NONE
HOA
- Has HOA: No
Location
- Region: Lethbridge County
Financial & listing details
- Price per square foot: C$576/sqft
- Date on market: 5/30/2025
- Inclusions: See Schedule 'A' in Supplements, Hot tub Hot Springs 8 Person, Log loop
Whitney Maronda, Associate
Whitney Maronda, Associate
(403) 715-2085
By pressing Contact Agent, you agree that the real estate professional identified above may call/text you about your search, which may involve use of automated means and pre-recorded/artificial voices. You don't need to consent as a condition of buying any property, goods, or services. Message/data rates may apply. You also agree to our Terms of Use. Zillow does not endorse any real estate professionals. We may share information about your recent and future site activity with your agent to help them understand what you're looking for in a home.
Price history
Price history is unavailable.
Public tax history
Tax history is unavailable.
Climate risks
Neighborhood: T1J
Nearby schools
GreatSchools rating
No schools nearby
We couldn't find any schools near this home.
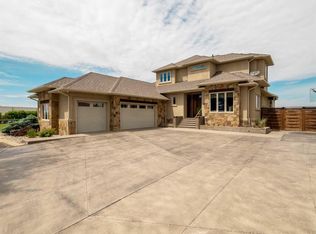
- C$1,850,0006 bd5 ba3.3k sqft402 W Meadow Lark Dr, Lethbridge County, AB T1J5R8For Sale
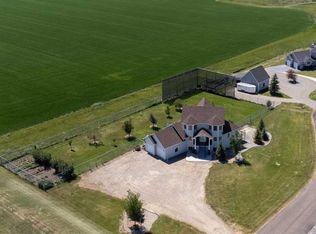
- C$935,0005 bd4 ba1.9k sqft406 E Meadow Lark Dr, Lethbridge County, AB T1J5R8For Sale
- C$849,0003 bd3 ba1.2k sqft219 N Falcon Ridge Way W, Lethbridge County, AB T1J5R8For Sale

- C$900,0006 bd4 ba2.7k sqft338 NE Deer Run Pl W, Lethbridge County, AB T1J5R8For Sale
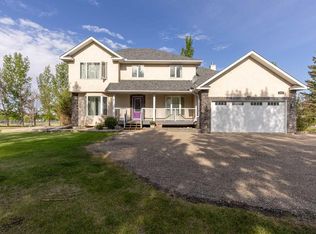
- C$199,9006,969.6 Square Feet1282 Pacific Cir W, Lethbridge, AB T1J5V3Lot/Land
- C$584,0003 bd3 ba1.7k sqft1219 NW Pacific Cir W, Lethbridge, AB T1J5V4For Sale
- C$649,9003 bd3 ba2k sqft1170 Pacific Cir W, Lethbridge, AB T1J5V5For Sale
- C$--2 bd2 ba-- sqft167 Pacific Lndg W, Lethbridge, AB T1J5N2Off Market
Similar homes
- C$1,850,0006 bd5 ba3.3k sqft402 W Meadow Lark Dr, Lethbridge County, AB T1J 5R8For SaleMLS ID #A2300440, Andy Kent, Associate, Royal Lepage Blue Sky. courtesy of Pillar9 System
- C$935,0005 bd4 ba1.9k sqft406 E Meadow Lark Dr, Lethbridge County, AB T1J 5R8For SaleMLS ID #A2329581, Kirby Maronda, Associate, Re/Max Real Estate - Lethbridge. courtesy of Pillar9 System
- C$900,0006 bd4 ba2.7k sqft338 NE Deer Run Pl W, Lethbridge County, AB T1J 5R8For SaleMLS ID #A2301852, Darren Gugyelka, Associate, Grassroots Realty Group. courtesy of Pillar9 System
- C$1,950,0007 bd6 ba4k sqft224010 S Township Road 9 #2, Lethbridge County, AB T0L 0V1For Sale
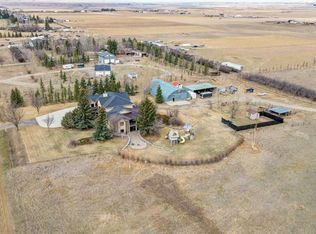 MLS ID #A2298655, Louis Balog, Associate, Re/Max Real Estate - Lethbridge. courtesy of Pillar9 System
 - C$1,200,0004 bd1 ba1.8k sqft315 55th Ave E, Claresholm, AB T0L 0T0For SaleMLS ID #A2324262, Whitney Maronda, Associate, Re/Max Real Estate - Lethbridge. courtesy of Pillar9 System
- C$1,690,0005 bd3 ba2.7k sqft213026 E Township Rd #70-2, Welling, AB T0K 2N0For SaleMLS ID #A2321290, Rylan James, Associate, Onyx Realty Ltd.. courtesy of Pillar9 System
- C$1,300,0005 bd3 ba1.6k sqft223001 E Township Road 92, Lethbridge County, AB T0L 0V2For SaleMLS ID #A2293137, Colin Harms, Associate, Sutton Group - Lethbridge. courtesy of Pillar9 System
- C$1,449,0006 bd4 ba2.8k sqft104 S Buenavista Bay, Lethbridge County, AB T1J 5S2For SaleMLS ID #A2259390, Whitney Maronda, Associate, Re/Max Real Estate - Lethbridge. courtesy of Pillar9 System
- C$1,555,0004 bd4 ba3.2k sqft19 S Stonecrest Point W, Lethbridge, AB T1K 6W3For SaleMLS ID #A2281905, Whitney Maronda, Associate, Re/Max Real Estate - Lethbridge. courtesy of Pillar9 System
- C$1,195,0005 bd4 ba2.3k sqft64 N Highway 210044 #512, Lethbridge County, AB T1J 5N9For SaleMLS ID #A2308250, Ursula Boschman, Associate, Sutton Group - Lethbridge. courtesy of Pillar9 System
- C$1,765,0003 bd3 ba2.3k sqft102 S Scenic Dr N #606, Lethbridge, AB T1H 5L9For SaleMLS ID #A2318476, Jo Ann Kelly, Associate, Sutton Group - Lethbridge. courtesy of Pillar9 System
- C$925,0003 bd3 ba1.9k sqft211 S Moon River Dr, Willow Creek No. 26, AB T0L 1M0For SaleMLS ID #A2312425, Dan Davy, Associate, Real Estate Centre - Lethbridge. courtesy of Pillar9 System
- C$1,099,9006 bd3 ba2k sqft114039 SW Range Road 221, Lethbridge County, AB T0K 2A0For SaleMLS ID #A2323045, Aaron Hope, Associate, Realty Focus. courtesy of Pillar9 System
- C$1,099,9006 bd3 ba2k sqft114039 Range Road 221, Lethbridge County, AB T0K 2A0For SaleMLS ID #E4495005, Micah Pelster, Realty Focus. RAE
- C$950,0004 bd3 ba3.6k sqft302 E King St, Nobleford, AB T0L 1S0For SaleMLS ID #A2230649, Scott Korbett, Associate, Royal Lepage South Country - Lethbridge. courtesy of Pillar9 System
- C$990,0005 bd3 ba1.7k sqft100 NW Canyoncrest Point W, Lethbridge, AB T1K 0B4For SaleMLS ID #A2308972, Mark Kozak, Associate, Century 21 Foothills South Real Estate. courtesy of Pillar9 System
- C$1,010,0005 bd3 ba1.7k sqft100 Canyoncrest Point W, Lethbridge, AB T1K 0B4For SaleCentury 21 Canada
- C$930,0005 bd4 ba2.4k sqft282 E Caribou Way N, Lethbridge, AB T1H 7J7New ConstructionMLS ID #A2276732, Hayley Lauinger, Associate, Onyx Realty Ltd.. courtesy of Pillar9 System
- C$999,9005 bd3 ba2.1k sqft629 N Southgate Blvd S, Lethbridge, AB T1K 5R5For SaleMLS ID #A2272885, Kimberly Campbell, Broker, Custom Real Estate Solutions Ltd. courtesy of Pillar9 System
- C$929,9001 bd2 ba1.6k sqft102 N Scenic Dr N #210, Lethbridge, AB T1H 5L9New ConstructionMLS ID #A2285228, Darya Pfund, Broker, Easy List Realty. courtesy of Pillar9 System
