Discover elevated living in this brand-new, executive residence by Grizzly Ridge, ideally situated in Coaldale's sought-after Cottonwood Coaldale community. Currently under construction but set to be complete the end of 2026. Offering five bedrooms, four bathrooms, and an exceptional ATTACHED TRIPLE CAR GARAGE, with room for a SECOND detached garage, this impressive home blends sophisticated design, expansive living spaces, and outstanding versatility. Featuring 3,407 total finished square feet. The main level welcomes you with a soaring vaulted ceiling, expansive windows, and a stunning gas fireplace framed by custom built-in shelving. Designed for both elegant entertaining and everyday comfort, the open-concept great room flows seamlessly into the spacious eat-in kitchen and dining area, with direct access to the future rear deck for effortless indoor-outdoor living. The main-floor primary suite offers a private retreat, complete with a beautifully appointed ensuite featuring a gorgeous tiled shower and built-in makeup vanity, alongside a generous walk-in closet. Upstairs, two spacious bedrooms, a four piece bathroom, and a separate family room provide a private and versatile space for family or guests. The fully developed 1,355 sq. ft. walkout lower level extends the home's exceptional living space, featuring a generous recreation area, wet bar, and a second fireplace with custom built-ins. Two additional bedrooms and a five-piece bathroom create the perfect setting for overnight guests, teenagers, or multigenerational living. The triple car garage offers exceptional flexibility for vehicle enthusiasts, recreational equipment, a dedicated workshop, or the creation of a personalized hobby space. Combining impressive scale, thoughtful design, and the appeal of brand-new construction, this remarkable residence offers a rare opportunity to experience executive living in one of Coaldale's desirable neighborhoods. With five bedrooms, expansive developed living areas, and a walkout basement, this is a home designed to accommodate an exceptional lifestyle.
New construction
C$885,000
2158 21a St, Coaldale, AB T1M 1K2
5beds
2,052sqft
Single Family Residence
Built in 2026
7,840 Square Feet Lot
$-- Zestimate®
C$431/sqft
C$-- HOA
What's special
Attached triple car garageSoaring vaulted ceilingExpansive windowsOpen-concept great roomBuilt-in makeup vanityGenerous walk-in closetWalkout basement
- 10 days
- 13
- 0
Zillow last checked:
Listed by:
Julia Zanoni,
Century 21 Canada
Source: Century 21 Canada,MLS®#: A2353672
Facts & features
Interior
Bedrooms & bathrooms
- Bedrooms: 5
- Bathrooms: 4
- Full bathrooms: 3
- 1/2 bathrooms: 1
Heating
- Has Heating (Unspecified Type)
Cooling
- Has cooling: Yes
Features
- Basement: yes
- Has fireplace: Yes
Interior area
- Total structure area: 2,052
- Total interior livable area: 2,052 sqft
Property
Parking
- Parking features: TRIPLE GARAGE ATTACHED
- Has garage: Yes
Lot
- Size: 7,840 Square Feet
Construction
Type & style
- Home type: SingleFamily
- Property subtype: Single Family Residence
Condition
- New Construction
- New construction: Yes
- Year built: 2026
Community & HOA
Location
- Region: Coaldale
Financial & listing details
- Price per square foot: C$431/sqft
- Date on market: 10/29/2026
- Lease term: Contact For Details
Price history
Price history is unavailable.
Public tax history
Tax history is unavailable.
Climate risks
Neighborhood: T1M
Nearby schools
GreatSchools rating
No schools nearby
We couldn't find any schools near this home.


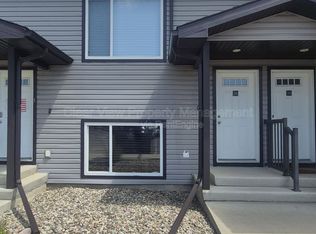

Similar homes
- C$885,0005 bd4 ba2k sqft2158 W 21a St, Coaldale, AB T1M 1K2New Construction
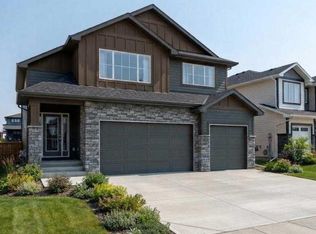 MLS ID #A2353672, Julia Zanoni, Associate, Century 21 Foothills South Real Estate. courtesy of Pillar9 System
- C$895,0005 bd3 ba2k sqft2132 S 30b Ave, Coaldale, AB T1M 0E9New Construction
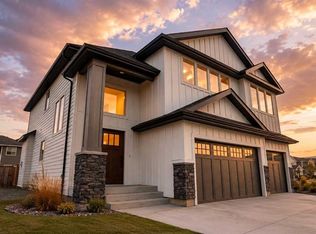 MLS ID #A2326411, Rylan James, Associate, Onyx Realty Ltd.. courtesy of Pillar9 System
- C$715,0004 bd4 ba2.2k sqft107 E Westgate Dr, Coaldale, AB T1M 0E1For Sale
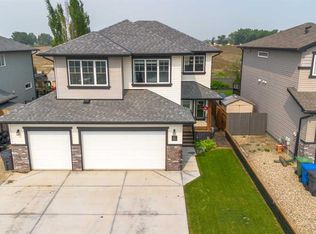 MLS ID #A2353249, Davie Salcedo, Associate, Grassroots Realty Group. courtesy of Pillar9 System
- C$679,0003 bd3 ba1.3k sqft2231 N Cottonwood Dr, Coaldale, AB T1M 0A3For Sale
 MLS ID #A2347898, Rachel Van Der Merwe, Associate, Real Broker. courtesy of Pillar9 System
