Family living at its finest! This fully developed home offers 4 bedrooms and 3 bathrooms in one of Coaldale's most desirable family communities. Located just blocks from the Land-O-Lakes golf course, there's still time to customize select finishes and make this home your own. Enjoy the perfect blend of modern comfort, quality craftsmanship, and small-town living close to parks, schools, and amenities. A fantastic opportunity for families looking to call Westgate home!
New construction
C$649,000
341 S Westgate Cres, Coaldale, AB T1M 0E3
3beds
1,566sqft
Single Family Residence
Built in 2026
435 Square Feet Lot
$-- Zestimate®
C$414/sqft
C$-- HOA
What's special
Fully developed homeModern comfortQuality craftsmanship
- 16 hours |
- 2 |
- 0 |
Zillow last checked:
Listing updated:
Listed by:
Kimberly Tams, Associate,
Real Estate Centre - Coaldale
Source: courtesy of Pillar9 System,MLS®#: A2332859 Originating MLS®#: Lethbridge and District
Originating MLS®#: Lethbridge and DistrictFacts & features
Interior
Bedrooms & bathrooms
- Bedrooms: 3
- Bathrooms: 3
- Full bathrooms: 2
- 1/2 bathrooms: 1
Other
- Level: Second
- Dimensions: 13`1" x 18`0"
Bedroom
- Level: Second
- Dimensions: 9`11" x 17`0"
Bedroom
- Level: Second
- Dimensions: 10`10" x 13`0"
Other
- Level: Main
- Dimensions: 5`1" x 5`4"
Other
- Level: Second
- Dimensions: 9`0" x 5`0"
Other
- Level: Second
- Dimensions: 8`7" x 7`10"
Family room
- Level: Basement
- Dimensions: 13`9" x 21`5"
Foyer
- Level: Main
- Dimensions: 16`8" x 14`8"
Other
- Level: Basement
- Dimensions: 6`4" x 8`2"
Laundry
- Level: Second
- Dimensions: 4`1" x 6`2"
Other
- Level: Main
- Dimensions: 21`2" x 25`6"
Pantry
- Level: Main
- Dimensions: 3`9" x 3`9"
Heating
- Central, Natural Gas
Cooling
- Central Air
Appliances
- Included: Dishwasher, Refrigerator, Stove(s), Washer/Dryer
- Laundry: Electric Dryer Hookup, In Basement, Washer Hookup
Features
- Kitchen Island
- Flooring: Carpet
- Basement: Full
- Has fireplace: No
Interior area
- Total interior livable area: 1,566 sqft
- Finished area above ground: 8,372
- Finished area below ground: 633
Video & virtual tour
Property
Parking
- Total spaces: 2
- Parking features: Single Garage Attached
- Attached garage spaces: 1
Features
- Levels: Two,2 Storey
- Stories: 1
- Entry location: Ground
- Patio & porch: Front Porch
- Exterior features: Covered Courtyard
- Fencing: Partial
- Frontage length: 10.00M 32`10"
Lot
- Size: 435 Square Feet
- Dimensions: 10.59 x 35 x 8.72 m
- Features: Back Yard
Details
- Parcel number: 56499847
- Zoning: R1C
Construction
Type & style
- Home type: SingleFamily
- Property subtype: Single Family Residence
Materials
- Vinyl Siding
- Foundation: Concrete Perimeter
- Roof: Asphalt Shingle
Condition
- New construction: Yes
- Year built: 2026
Community & HOA
Community
- Features: Golf
- Subdivision: NONE
HOA
- Has HOA: No
Location
- Region: Coaldale
Financial & listing details
- Price per square foot: C$414/sqft
- Date on market: 7/29/2026
- Inclusions: Refrigerator, Stove, Washer and Dryer, Dishwasher
Kimberly Tams, Associate
Kimberly Tams, Associate
(403) 345-5100
By pressing Contact Agent, you agree that the real estate professional identified above may call/text you about your search, which may involve use of automated means and pre-recorded/artificial voices. You don't need to consent as a condition of buying any property, goods, or services. Message/data rates may apply. You also agree to our Terms of Use. Zillow does not endorse any real estate professionals. We may share information about your recent and future site activity with your agent to help them understand what you're looking for in a home.
Price history
Price history is unavailable.
Public tax history
Tax history is unavailable.
Climate risks
Neighborhood: T1M
Nearby schools
GreatSchools rating
No schools nearby
We couldn't find any schools near this home.
- C$765,0004 bd4 ba2.2k sqft107 E Westgate Dr, Coaldale, AB T1M0E1For Sale

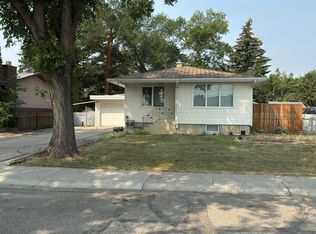
- C$338,0003 bd2 ba991 sqft2128 E 22nd St, Coaldale, AB T1M1H6For Sale
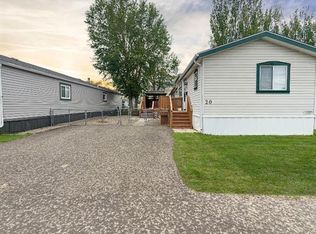
- C$245,0003 bd2 ba1.2k sqft1712 23rd St #89, Coaldale, AB T1M1P9For Sale

- C$213,9003 bd2 ba1.1k sqft1712 23rd St #20, Coaldale, AB T1M1P9For Sale
- C$--4 bd3 ba-- sqft1728 22nd St, Coaldale, AB T1M1K3Off Market
- C$895,0005 bd3 ba2k sqft2132 S 30b Ave, Coaldale, AB T1M0E9New Construction
- C$369,9003 bd3 ba1.1k sqft2128 S 18th Ave, Coaldale, AB T1M1K6For Sale
- C$--2 bd1 ba-- sqft2118 18th Ave #205, Coaldale, AB T1M0C4Off Market
Similar homes
- C$765,0004 bd4 ba2.2k sqft107 E Westgate Dr, Coaldale, AB T1M 0E1For SaleMLS ID #A2331740, Davie Salcedo, Associate, Grassroots Realty Group. courtesy of Pillar9 System
- C$338,0003 bd2 ba991 sqft2128 E 22nd St, Coaldale, AB T1M 1H6For SaleMLS ID #A2332740, Roberta Derksen, Associate, Royal Lepage South Country - Lethbridge. courtesy of Pillar9 System
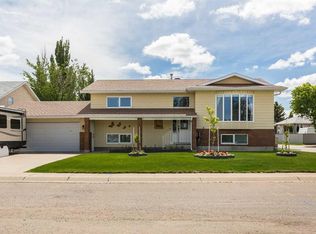
- C$659,9004 bd3 ba1.3k sqft2123 N 16th Ave, Coaldale, AB T1M 1J9For Sale
 MLS ID #A2320251, Nathan Watson, Associate, Lethbridge Real Estate.Com. courtesy of Pillar9 System
 - C$774,9005 bd4 ba2.1k sqft2135 N 33rd Ave, Coaldale, AB T1M 0B6For Sale
 MLS ID #A2330170, Jericka Bezooyen, Associate, Onyx Realty Ltd.. courtesy of Pillar9 System
 - C$649,9005 bd4 ba1.6k sqft2541 N 16th Ave N, Coaldale, AB T1M 0G7New ConstructionMLS ID #A2308123, Kurtis Hawkins, Associate, Real Broker. courtesy of Pillar9 System
- C$895,0005 bd3 ba2k sqft2132 S 30b Ave, Coaldale, AB T1M 0E9New ConstructionMLS ID #A2326411, Rylan James, Associate, Onyx Realty Ltd.. courtesy of Pillar9 System
- C$649,9005 bd4 ba1.6k sqft2533 N 16th Ave, Coaldale, AB T1M 1J8New ConstructionMLS ID #A2307964, Kurtis Hawkins, Associate, Real Broker. courtesy of Pillar9 System
- C$399,0003 bd2 ba1.6k sqft2010 E 20th St, Coaldale, AB T1M 1E7For SaleMLS ID #A2330044, Neil Friesen, Associate, Real Broker. courtesy of Pillar9 System
- C$469,9003 bd3 ba1.4k sqft2603 N 16th Ave, Coaldale, AB T1M 1J8New ConstructionMLS ID #A2333256, Kurtis Hawkins, Associate, Real Broker. courtesy of Pillar9 System
- C$529,9004 bd4 ba1.4k sqft648 S Parkside Grn, Coaldale, AB T1M 0B2For SaleMLS ID #A2328967, Taya O'donnell, Associate, Onyx Realty Ltd.. courtesy of Pillar9 System
- C$564,9003 bd3 ba990 sqft414 E Gateway Cres S, Lethbridge, AB T1K 4X2For SaleMLS ID #A2333358, Louis Balog, Associate, Re/Max Real Estate - Lethbridge. courtesy of Pillar9 System
- C$437,0003 bd3 ba1.3k sqft2709 16th Ave, Coaldale, AB T1M 1J8New ConstructionCentury 21 Canada
- C$649,9004 bd3 ba1.5k sqft1019 W Glacier Dr S, Lethbridge, AB T1K 3N3For SaleMLS ID #A2328372, Shauna Gruninger, Associate, Re/Max Real Estate - Lethbridge. courtesy of Pillar9 System
- C$425,0003 bd3 ba1.3k sqft2705 16th Ave, Coaldale, AB T1M 1J8New ConstructionCentury 21 Canada
- C$637,5004 bd3 ba1.9k sqft3733 21st Ave S, Lethbridge, AB T1K 4J2For SaleMLS ID #A2328209, Alex Desjardins, Associate, Custom Real Estate Solutions Ltd. courtesy of Pillar9 System
- C$489,0004 bd3 ba1k sqft309 Normandy Rd S, Lethbridge, AB T1J 3X9For SaleMLS ID #A2333049, Whitney Maronda, Associate, Re/Max Real Estate - Lethbridge. courtesy of Pillar9 System
- C$625,0004 bd3 ba1.4k sqft140 W Blackwolf Way N, Lethbridge, AB T1H 6Z7For SaleMLS ID #A2297688, Tyler Martineau, Associate Broker, Real Broker. courtesy of Pillar9 System
- C$895,0005 bd4 ba2k sqft3076 SW 21st St, Coaldale, AB T1M 0G1New ConstructionMLS ID #A2329691, Rylan James, Associate, Onyx Realty Ltd.. courtesy of Pillar9 System
- C$675,0003 bd3 ba1.9k sqft4505 SE 25th Ave S, Lethbridge, AB T1K 8K6For SaleMLS ID #A2328946, Kurtis Hawkins, Associate, Real Broker. courtesy of Pillar9 System
- C$649,9003 bd2 ba1.4k sqft3121 SW 44th St S, Lethbridge, AB T1K 8J3New ConstructionMLS ID #A2328476, Kurtis Hawkins, Associate, Real Broker. courtesy of Pillar9 System
