On a quiet street in Coaldale, this 1963 bungalow offers the perfect combination of space, functionality, and an incredible lot. With 3 bedrooms, an office, 2 full bathrooms, and two separate living areas, there's plenty of room for families, hobbyists, or anyone looking for extra space to spread out. The attached single garage provides everyday convenience, while the impressive 19' x 46' detached garage is a rare find—ideal for storing vehicles and toys, setting up a workshop, or tackling your next project. Situated on a massive 10,000+ square foot lot, you'll enjoy a spacious backyard with endless possibilities for gardening, entertaining, or simply relaxing in your own private outdoor retreat. Whether you're looking for your first home, more room for your growing family, or a property with exceptional garage space, this Coaldale gem is one you won't want to miss.
For sale
C$338,000
2128 E 22nd St, Coaldale, AB T1M 1H6
3beds
991sqft
Single Family Residence
Built in 1963
10,454 Square Feet Lot
$-- Zestimate®
C$341/sqft
C$-- HOA
What's special
Attached single garageSpacious backyardPrivate outdoor retreat
- 23 hours |
- 7 |
- 1 |
Zillow last checked:
Listing updated:
Listed by:
Roberta Derksen, Associate,
Royal Lepage South Country - Lethbridge
Source: courtesy of Pillar9 System,MLS®#: A2332740 Originating MLS®#: Lethbridge and District
Originating MLS®#: Lethbridge and DistrictFacts & features
Interior
Bedrooms & bathrooms
- Bedrooms: 3
- Bathrooms: 2
- Full bathrooms: 2
Bedroom
- Level: Main
- Dimensions: 9`3" x 11`9"
Bedroom
- Level: Basement
- Dimensions: 10`8" x 11`6"
Other
- Level: Main
- Dimensions: 10`2" x 11`9"
Other
- Level: Main
Other
- Level: Basement
Dinette
- Level: Main
- Dimensions: 11`3" x 8`6"
Family room
- Level: Basement
- Dimensions: 26`6" x 12`10"
Kitchen
- Level: Main
- Dimensions: 11`2" x 7`4"
Living room
- Level: Main
- Dimensions: 17`7" x 13`7"
Office
- Level: Main
- Dimensions: 10`2" x 6`9"
Heating
- Forced Air
Cooling
- None
Appliances
- Included: Dishwasher, Refrigerator, Stove(s), Washer/Dryer
- Laundry: In Basement
Features
- Laminate Counters, No Animal Home, No Smoking Home, Storage
- Flooring: Carpet, Hardwood, Linoleum
- Windows: Window Coverings
- Basement: Full
- Has fireplace: No
Interior area
- Total interior livable area: 991 sqft
Property
Parking
- Total spaces: 7
- Parking features: Single Garage Attached
- Attached garage spaces: 5
Features
- Levels: One
- Stories: 1
- Patio & porch: Patio
- Exterior features: Storage
- Pool features: Community
- Fencing: Fenced
- Frontage length: 18.29M 60`0"
Lot
- Size: 10,454 Square Feet
- Features: Back Lane, Back Yard, City Lot, Rectangular Lot
Details
- Parcel number: 56221794
- Zoning: R-1A
Construction
Type & style
- Home type: SingleFamily
- Architectural style: Bungalow
- Property subtype: Single Family Residence
Materials
- Stucco
- Foundation: Concrete Perimeter
- Roof: Asphalt Shingle
Condition
- New construction: No
- Year built: 1963
Community & HOA
Community
- Features: Golf, Park, Playground, Tennis Court(s)
- Subdivision: NONE
HOA
- Has HOA: No
Location
- Region: Coaldale
Financial & listing details
- Price per square foot: C$341/sqft
- Date on market: 7/29/2026
- Inclusions: Blinds
Roberta Derksen, Associate
Roberta Derksen, Associate
(403) 393-8778
By pressing Contact Agent, you agree that the real estate professional identified above may call/text you about your search, which may involve use of automated means and pre-recorded/artificial voices. You don't need to consent as a condition of buying any property, goods, or services. Message/data rates may apply. You also agree to our Terms of Use. Zillow does not endorse any real estate professionals. We may share information about your recent and future site activity with your agent to help them understand what you're looking for in a home.
Price history
Price history is unavailable.
Public tax history
Tax history is unavailable.
Climate risks
Neighborhood: T1M
Nearby schools
GreatSchools rating
No schools nearby
We couldn't find any schools near this home.
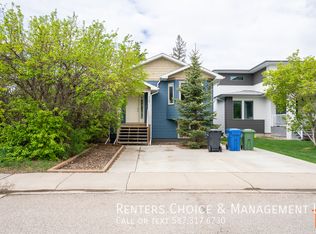
- C$--4 bd3 ba-- sqft1728 22nd St, Coaldale, AB T1M1K3Off Market
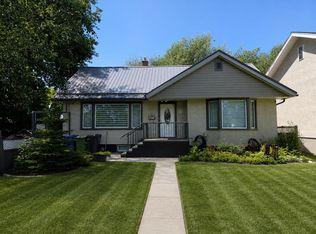
- C$399,0003 bd2 ba1.6k sqft2010 E 20th St, Coaldale, AB T1M1E7For Sale
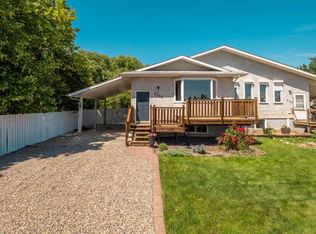
- C$369,9003 bd3 ba1.1k sqft2128 S 18th Ave, Coaldale, AB T1M1K6For Sale
- C$649,0003 bd3 ba1.5k sqft341 S Westgate Cres, Coaldale, AB T1M0E3New Construction

- C$--2 bd1 ba-- sqft2118 18th Ave #205, Coaldale, AB T1M0C4Off Market
- C$--2 bd1 ba860 sqft2118 18th Ave #206, Coaldale, AB T1M0C4Off Market
- C$245,0003 bd2 ba1.2k sqft1712 23rd St #89, Coaldale, AB T1M1P9For Sale
- C$--2 bd1 ba-- sqft2114 18th Ave #302, Coaldale, AB T1M0C4Off Market
Similar homes
- C$319,9003 bd2 ba1.2k sqft4002 E Seasons Blvd, Coaldale, AB T1M 0C6For Sale
 MLS ID #A2332662, Daniel Corkum, Associate, Real Estate Centre - Coaldale. courtesy of Pillar9 System
 - C$349,9005 bd3 ba1.2k sqft85 SE Park Meadows Blvd N, Lethbridge, AB T1H 4H9For Sale
 MLS ID #A2332035, Sarah Gardner, Associate, Exp Realty Of Canada. courtesy of Pillar9 System
 - C$369,9003 bd3 ba1.1k sqft2128 S 18th Ave, Coaldale, AB T1M 1K6For SaleMLS ID #A2327570, Shawn Ormston, Associate, Real Broker. courtesy of Pillar9 System
- C$245,0003 bd2 ba1.2k sqft1712 23rd St #89, Coaldale, AB T1M 1P9For Sale
 MLS ID #A2332860, Rod Klassen, Associate, Lethbridge Real Estate.Com. courtesy of Pillar9 System
 - C$250,0004 bd2 ba1.4k sqft510 Porter St, Coaldale, AB T1M 0B1For SaleMLS ID #A2332526, Nathan Wiebe, Associate, Re/Max Real Estate - Lethbridge. courtesy of Pillar9 System
- C$408,7004 bd4 ba1.1k sqft1302 W Michigan Pl S, Lethbridge, AB T1K 3P3For SaleMLS ID #A2332067, Jeff Reimer, Associate, Royal Lepage South Country - Lethbridge. courtesy of Pillar9 System
- C$369,9004 bd2 ba833 sqft1218 E 18th St N, Lethbridge, AB T1H 3H6For SaleMLS ID #A2331568, Tyler Martineau, Associate Broker, Real Broker. courtesy of Pillar9 System
- C$414,9004 bd2 ba1.1k sqft2610 11th Ave N, Lethbridge, AB T1H 1N4For SaleMLS ID #A2332642, Hailey Westman, Associate, Onyx Realty Ltd.. courtesy of Pillar9 System
- C$300,0002 bd3 ba1k sqft1817 1a Ave N, Lethbridge, AB T1H 0A9For SaleMLS ID #A2333075, Anne French, Associate, Grassroots Realty Group. courtesy of Pillar9 System
- C$409,9003 bd2 ba886 sqft1988 N Parkside Way, Coaldale, AB T1M 0B9For SaleMLS ID #A2323357, Anne French, Associate, Grassroots Realty Group. courtesy of Pillar9 System
- C$429,9005 bd3 ba1.1k sqft1017 N 19a Ave, Coaldale, AB T1M 1A6For SaleMLS ID #A2321666, Taya O'donnell, Associate, Onyx Realty Ltd.. courtesy of Pillar9 System
- C$375,0003 bd2 ba980 sqft218 NW Uplands Blvd N, Lethbridge, AB T1H 6S6For SaleMLS ID #A2331091, Brandi Tosczak, Associate, Exp Realty Of Canada. courtesy of Pillar9 System
- C$359,0003 bd2 ba684 sqft1803 S 5a Ave N, Lethbridge, AB T1H 0R2For SaleMLS ID #A2328998, Samantha Mcdonald, Associate, Lethbridge Real Estate.Com. courtesy of Pillar9 System
- C$345,0003 bd1 ba929 sqft2206 5a Ave N, Lethbridge, AB T1H 0R5For SaleMLS ID #A2319331, Brandi Tosczak, Associate, Exp Realty Of Canada. courtesy of Pillar9 System
- C$320,0003 bd2 ba1.3k sqft2411 W 5th Ave N, Lethbridge, AB T1H 0N8For SaleMLS ID #A2327473, Wael Dleikan, Associate, Real Broker. courtesy of Pillar9 System
- C$449,5004 bd2 ba956 sqft2305 S 7th Ave N, Lethbridge, AB T1H 0Z2For SaleMLS ID #A2330294, Jeff Reimer, Associate, Royal Lepage South Country - Lethbridge. courtesy of Pillar9 System
- C$425,0003 bd3 ba1.3k sqft2705 16th Ave, Coaldale, AB T1M 1J8New ConstructionCentury 21 Canada
- C$213,9003 bd2 ba1.1k sqft1712 23rd St #20, Coaldale, AB T1M 1P9For SaleMLS ID #A2314020, Wael Dleikan, Associate, Real Broker. courtesy of Pillar9 System
- C$375,0005 bd2 ba1.4k sqft2005 SW 16th Ave S, Lethbridge, AB T1K 0Z4For SaleMLS ID #A2331186, Carmen Brewerton, Associate, Grassroots Realty Group. courtesy of Pillar9 System
- C$325,0003 bd2 ba723 sqft113 W Lynx Rd N, Lethbridge, AB T1H 6W9For SaleMLS ID #A2332103, Glen Lengyel, Associate, Onyx Realty Ltd.. courtesy of Pillar9 System
