Are you looking for a home in Coaldale, AB, that gives you exceptional value, affordability and a great location? Welcome to 4002 Seasons Blvd, a 1,219 sq. ft. manufactured home on a large corner lot in The Seasons, one of Coaldale’s desirable manufactured home communities. Located on the quiet southeast edge of Coaldale this home offers a welcome break from highway and railway noise while keeping you close to recreation and amenities. The large south-facing deck, spacious yard and off street parking make it easy to enjoy the life both indoors and out. Step though the convenient laundry-room entry into a bright home with a spacious kitchen, dining area and living room. The kitchen features an island with storage, a corner pantry, dishwasher, stainless steel fridge and glass-top stove. The semi-open layout is great for everyday living, family gatherings, and entertaining. Two good-sized bedrooms and a 4-piece bathroom are located at one end of the home offering plenty of room for family, guests, a home office, studio or hobby room. At the other end the spacious primary suite provides a private getaway with a walk-in closet and 4-piece ensuite. Outside, the large corner lot is easy to maintain with a good sized lawn, fenced garden and a semi-mature trees. The Seasons also offer a large pond with a walking path, RV, boat or trailer parking and winter snow removal of the main roads. Coaldale’s walking/biking paths are a short walk away and so are the Soccer Fields and Baseball Diamonds. If you’ve been searching for a manufactured home in Coaldale, Alberta, with 3 bedrooms, 2 bathrooms, a large south facing deck, in a quiet setting, and close to amenities, this property deserves your attention. Come and see it before it’s sold!
For sale
C$319,900
4002 E Seasons Blvd, Coaldale, AB T1M 0C6
3beds
1,219sqft
Single Family Residence
Built in 2016
4,791 Square Feet Lot
$-- Zestimate®
C$262/sqft
C$102/mo HOA
What's special
Large corner lotLarge south-facing deckSpacious yardOff street parkingBright homeSpacious kitchenCorner pantry
- 1 day |
- 18 |
- 0 |
Zillow last checked:
Listing updated:
Listed by:
Daniel Corkum, Associate,
Real Estate Centre - Coaldale
Source: courtesy of Pillar9 System,MLS®#: A2332662 Originating MLS®#: Lethbridge and District
Originating MLS®#: Lethbridge and DistrictFacts & features
Interior
Bedrooms & bathrooms
- Bedrooms: 3
- Bathrooms: 2
- Full bathrooms: 2
Bedroom
- Level: Main
- Dimensions: 9`5" x 7`11"
Bedroom
- Level: Main
- Dimensions: 10`8" x 9`5"
Other
- Level: Main
- Dimensions: 11`5" x 15`0"
Other
- Level: Main
- Dimensions: 7`11" x 5`0"
Other
- Level: Main
- Dimensions: 9`0" x 4`11"
Dining room
- Level: Main
- Dimensions: 11`6" x 7`8"
Kitchen
- Level: Main
- Dimensions: 15`4" x 8`0"
Laundry
- Level: Main
- Dimensions: 8`8" x 8`0"
Living room
- Level: Main
- Dimensions: 14`4" x 15`0"
Heating
- Forced Air, Natural Gas
Cooling
- None
Appliances
- Included: Dryer, Electric Stove, Refrigerator, Washer
- Laundry: Laundry Room
Features
- Kitchen Island
- Flooring: Carpet, Linoleum
- Basement: None
- Has fireplace: No
Interior area
- Total interior livable area: 1,219 sqft
Property
Parking
- Total spaces: 2
- Parking features: Off Street, Parking Pad, Assigned
- Has uncovered spaces: Yes
Features
- Levels: One
- Stories: 1
- Patio & porch: Other
- Exterior features: Other
- Fencing: Partial
- Frontage length: 16.29M 53`5"
Lot
- Size: 4,791 Square Feet
- Features: City Lot, Corner Lot, Landscaped
Details
- Parcel number: 56500016
- Zoning: R3 Manufactured Home Park
Construction
Type & style
- Home type: SingleFamily
- Property subtype: Single Family Residence
Materials
- Metal Frame, Vinyl Siding, Wood Frame
- Foundation: Other
- Roof: Asphalt Shingle
Condition
- New construction: No
- Year built: 2016
Community & HOA
Community
- Subdivision: NONE
HOA
- Has HOA: Yes
- Amenities included: Parking, Snow Removal
- Services included: Common Area Maintenance, Insurance, Maintenance Grounds, Professional Management, Reserve Fund Contributions, Snow Removal
- HOA fee: C$102 monthly
Location
- Region: Coaldale
Financial & listing details
- Price per square foot: C$262/sqft
- Date on market: 7/28/2026
- Inclusions: Fridge, Stove, Washer, Dryer, Dishwasher, Light Fixtures, Ceiling Fans, Blinds, Brown Window Valances, Shed.

Daniel Corkum
(403) 915-5055
By pressing Contact Agent, you agree that the real estate professional identified above may call/text you about your search, which may involve use of automated means and pre-recorded/artificial voices. You don't need to consent as a condition of buying any property, goods, or services. Message/data rates may apply. You also agree to our Terms of Use. Zillow does not endorse any real estate professionals. We may share information about your recent and future site activity with your agent to help them understand what you're looking for in a home.
Price history
Price history is unavailable.
Public tax history
Tax history is unavailable.
Climate risks
Neighborhood: T1M
Nearby schools
GreatSchools rating
No schools nearby
We couldn't find any schools near this home.
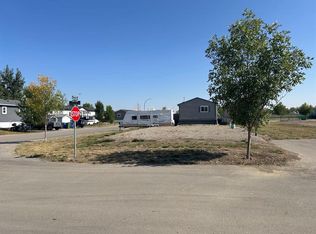
- C$101,6064,791.6 Square Feet5003 Seasons Blvd, Coaldale, AB T1M0C6Lot/Land
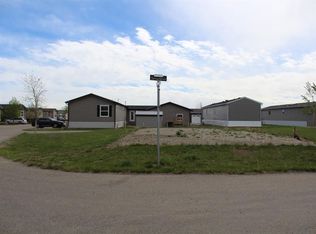
- C$85,0006,098.4 Square Feet4009 Applewood Rd, Coaldale, AB T1M0C6Lot/Land
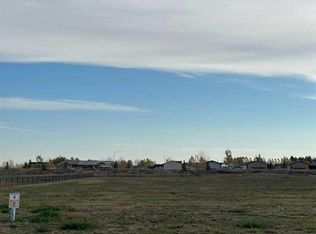
- C$146,9009,583.2 Square Feet3013 13th St, Coaldale, AB T1M1R3Lot/Land
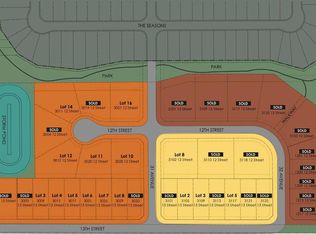
- C$154,2459,583.2 Square Feet3029 13th St, Coaldale, AB T1M1R3Lot/Land
- C$146,9009,583.2 Square Feet3025 13th St, Coaldale, AB T1M1R3Lot/Land
- C$154,2459,583.2 Square Feet3021 13th St, Coaldale, AB T1M1R3Lot/Land
- C$152,1009,583.2 Square Feet3109 13th St, Coaldale, AB T1M1R3Lot/Land
- C$146,9009,583.2 Square Feet3017 13th St, Coaldale, AB T1M1R3Lot/Land
Similar homes
- C$338,0003 bd2 ba991 sqft2128 E 22nd St, Coaldale, AB T1M 1H6For Sale
 MLS ID #A2332740, Roberta Derksen, Associate, Royal Lepage South Country - Lethbridge. courtesy of Pillar9 System
 - C$250,0004 bd2 ba1.4k sqft510 Porter St, Coaldale, AB T1M 0B1For Sale
 MLS ID #A2332526, Nathan Wiebe, Associate, Re/Max Real Estate - Lethbridge. courtesy of Pillar9 System
 - C$245,0003 bd2 ba1.2k sqft1712 23rd St #89, Coaldale, AB T1M 1P9For Sale
 MLS ID #A2332860, Rod Klassen, Associate, Lethbridge Real Estate.Com. courtesy of Pillar9 System
 - C$349,9005 bd3 ba1.2k sqft85 SE Park Meadows Blvd N, Lethbridge, AB T1H 4H9For Sale
 MLS ID #A2332035, Sarah Gardner, Associate, Exp Realty Of Canada. courtesy of Pillar9 System
 - C$399,0003 bd2 ba1.6k sqft2010 E 20th St, Coaldale, AB T1M 1E7For SaleMLS ID #A2330044, Neil Friesen, Associate, Real Broker. courtesy of Pillar9 System
- C$300,0002 bd3 ba1k sqft1817 1a Ave N, Lethbridge, AB T1H 0A9For SaleMLS ID #A2333075, Anne French, Associate, Grassroots Realty Group. courtesy of Pillar9 System
- C$409,9003 bd2 ba886 sqft1988 N Parkside Way, Coaldale, AB T1M 0B9For SaleMLS ID #A2323357, Anne French, Associate, Grassroots Realty Group. courtesy of Pillar9 System
- C$369,9003 bd3 ba1.1k sqft2128 S 18th Ave, Coaldale, AB T1M 1K6For SaleMLS ID #A2327570, Shawn Ormston, Associate, Real Broker. courtesy of Pillar9 System
- C$325,0003 bd2 ba723 sqft113 W Lynx Rd N, Lethbridge, AB T1H 6W9For SaleMLS ID #A2332103, Glen Lengyel, Associate, Onyx Realty Ltd.. courtesy of Pillar9 System
- C$320,0003 bd2 ba1.3k sqft2411 W 5th Ave N, Lethbridge, AB T1H 0N8For SaleMLS ID #A2327473, Wael Dleikan, Associate, Real Broker. courtesy of Pillar9 System
- C$375,0003 bd2 ba980 sqft218 NW Uplands Blvd N, Lethbridge, AB T1H 6S6For SaleMLS ID #A2331091, Brandi Tosczak, Associate, Exp Realty Of Canada. courtesy of Pillar9 System
- C$414,9004 bd2 ba1.1k sqft2610 11th Ave N, Lethbridge, AB T1H 1N4For SaleMLS ID #A2332642, Hailey Westman, Associate, Onyx Realty Ltd.. courtesy of Pillar9 System
- C$408,7004 bd4 ba1.1k sqft1302 W Michigan Pl S, Lethbridge, AB T1K 3P3For SaleMLS ID #A2332067, Jeff Reimer, Associate, Royal Lepage South Country - Lethbridge. courtesy of Pillar9 System
- C$329,9003 bd2 ba1k sqft631 W 14th St S, Lethbridge, AB T1J 2Y2For SaleMLS ID #A2326896, Jim Archer, Associate, Century 21 Foothills South Real Estate. courtesy of Pillar9 System
- C$259,9003 bd2 ba1.5k sqft212 Engineer Ave, Coaldale, AB T1M 0A9For SaleMLS ID #A2279515, Don Wachniak, Associate, Sutton Group - Lethbridge. courtesy of Pillar9 System
- C$429,9005 bd3 ba1.1k sqft1017 N 19a Ave, Coaldale, AB T1M 1A6For SaleMLS ID #A2321666, Taya O'donnell, Associate, Onyx Realty Ltd.. courtesy of Pillar9 System
- C$309,9003 bd2 ba1.3k sqft405 W 12b St N, Lethbridge, AB T1H 2L3For SaleMLS ID #A2323222, Connor Irvine, Associate, Onyx Realty Ltd.. courtesy of Pillar9 System
- C$369,9004 bd2 ba833 sqft1218 E 18th St N, Lethbridge, AB T1H 3H6For SaleMLS ID #A2331568, Tyler Martineau, Associate Broker, Real Broker. courtesy of Pillar9 System
- C$319,9003 bd2 ba747 sqft1409 W 13th St N, Lethbridge, AB T1H 2T8For SaleMLS ID #A2322294, Murray Wall, Associate, Real Broker. courtesy of Pillar9 System
- C$425,0003 bd3 ba1.3k sqft2705 16th Ave, Coaldale, AB T1M 1J8New ConstructionCentury 21 Canada
