Welcome to this beautifully maintained, one-owner modular home, nestled on a premium end lot in the highly sought-after Station Grounds Mobile Home Park in Coaldale. Enjoy the peace and privacy of quiet living with no through traffic, making this one of the most desirable locations in the park. From the moment you arrive, you’ll appreciate the meticulously landscaped yard and the pride of ownership that is evident throughout. One of the home’s standout features is the bright and inviting built-in sunroom—the perfect place to relax, enjoy your morning coffee, or unwind while taking in the peaceful surroundings. Inside, the spacious 20-foot-wide floor plan offers an exceptional open-concept design that is ideal for both everyday living and entertaining. The home features four generously sized bedrooms, including a primary suite complete with a private 3-piece ensuite, plus a well-appointed 4-piece main bathroom, all conveniently located on one level. Lovingly cared for by its original owner, this home is move-in ready and waiting for its next fortunate owner to enjoy everything it has to offer. Don’t miss this incredible opportunity—call your favorite REALTOR® today to book your private showing!
For sale
C$250,000
510 Porter St, Coaldale, AB T1M 0B1
4beds
1,452sqft
Mobile Home
Built in 2008
535 Square Feet Lot
$-- Zestimate®
C$172/sqft
C$-- HOA
What's special
Beautifully maintainedPremium end lotMeticulously landscaped yardExceptional open-concept designFour generously sized bedrooms
- 8 hours |
- 14 |
- 1 |
Zillow last checked:
Listing updated:
Listed by:
Nathan Wiebe, Associate,
Re/Max Real Estate - Lethbridge
Source: courtesy of Pillar9 System,MLS®#: A2332526 Originating MLS®#: Lethbridge and District
Originating MLS®#: Lethbridge and DistrictFacts & features
Interior
Bedrooms & bathrooms
- Bedrooms: 4
- Bathrooms: 2
- Full bathrooms: 2
Other
- Level: Main
- Dimensions: 15`6" x 11`2"
Bedroom
- Level: Main
- Dimensions: 8`5" x 9`9"
Bedroom
- Level: Main
- Dimensions: 10`0" x 9`5"
Bedroom
- Level: Main
- Dimensions: 13`4" x 8`4"
Other
- Level: Main
- Dimensions: 8`8" x 6`8"
Other
- Level: Main
- Dimensions: 10`9" x 7`3"
Dining room
- Level: Main
- Dimensions: 10`10" x 7`1"
Kitchen
- Level: Main
- Dimensions: 19`9" x 10`7"
Living room
- Level: Main
- Dimensions: 15`3" x 18`8"
Heating
- Forced Air
Cooling
- Central Air
Appliances
- Included: Dishwasher, Refrigerator, Stove(s), Washer/Dryer
- Laundry: Laundry Room
Features
- Ceiling Fan(s), High Ceilings, Kitchen Island, Open Floorplan
- Flooring: Carpet, Linoleum
- Windows: Skylight(s)
Interior area
- Total interior livable area: 1,452 sqft
Video & virtual tour
Property
Parking
- Total spaces: 2
- Parking features: Parking Pad
- Has uncovered spaces: Yes
Features
- Levels: One
- Stories: 1
- Patio & porch: Enclosed
- Exterior features: Balcony, Other, Private Yard
- Fencing: Fenced
Lot
- Size: 535 Square Feet
- Features: Landscaped, No Neighbours Behind
Details
- On leased land: Yes
- Lease amount: $475
Construction
Type & style
- Home type: MobileManufactured
- Property subtype: Mobile Home
Materials
- Vinyl Siding
- Foundation: Pillar/Post/Pier
- Roof: Asphalt Shingle
Condition
- Year built: 2008
Details
- Builder name: Sri Homes
Utilities & green energy
- Sewer: Public Sewer
- Water: Public
Community & HOA
Community
- Features: Park, Playground
- Subdivision: NONE
Location
- Region: Coaldale
Financial & listing details
- Price per square foot: C$172/sqft
- Date on market: 7/27/2026
- Inclusions: N/A
Nathan Wiebe, Associate
Nathan Wiebe, Associate
(403) 330-7722
By pressing Contact Agent, you agree that the real estate professional identified above may call/text you about your search, which may involve use of automated means and pre-recorded/artificial voices. You don't need to consent as a condition of buying any property, goods, or services. Message/data rates may apply. You also agree to our Terms of Use. Zillow does not endorse any real estate professionals. We may share information about your recent and future site activity with your agent to help them understand what you're looking for in a home.
Price history
Price history is unavailable.
Public tax history
Tax history is unavailable.
Climate risks
Neighborhood: T1M
Nearby schools
GreatSchools rating
No schools nearby
We couldn't find any schools near this home.
- C$259,9003 bd2 ba1.5k sqft212 Engineer Ave, Coaldale, AB T1M0A9For Sale
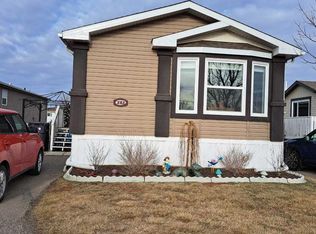
- C$180,0003 bd2 ba1.4k sqft509 Station St, Coaldale, AB T1M0B1For Sale

- C$199,9003 bd2 ba1.2k sqft307 Spurline Ave, Coaldale, AB T1M0B1For Sale

- C$221,0002 bd2 ba1.4k sqft308 Spurline Ave, Coaldale, AB T1M0B1For Sale
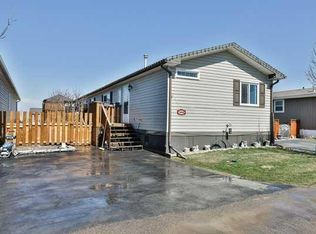
- C$174,9003 bd2 ba1k sqft308 Station Blvd, Coaldale, AB T1M1P6For Sale
- C$239,9003 bd2 ba1.2k sqft211 Railway Ave, Coaldale, AB T1M0A8For Sale
- C$--2 bd1 ba-- sqft1710 18th Ave #2, Coaldale, AB T1M1K7Off Market
- C$1,1752 bd1 ba-- sqft1710 18th Ave #3, Coaldale, AB T1M1K7For Rent
Similar homes
- C$221,0002 bd2 ba1.4k sqft308 Spurline Ave, Coaldale, AB T1M 0B1For SaleMLS ID #A2305714, Nathan Wiebe, Associate, Re/Max Real Estate - Lethbridge. courtesy of Pillar9 System
- C$239,9003 bd2 ba1.2k sqft211 Railway Ave, Coaldale, AB T1M 0A8For Sale
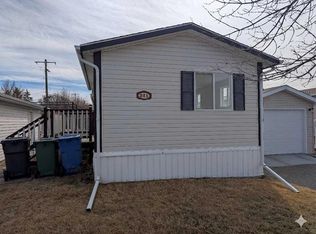 MLS ID #A2295784, Tim Whitehead, Associate, Braemore Management. courtesy of Pillar9 System
 - C$259,9003 bd2 ba1.5k sqft212 Engineer Ave, Coaldale, AB T1M 0A9For SaleMLS ID #A2279515, Don Wachniak, Associate, Sutton Group - Lethbridge. courtesy of Pillar9 System
- C$199,9003 bd2 ba1.2k sqft307 Spurline Ave, Coaldale, AB T1M 0B1For SaleMLS ID #A2275064, Daniel Corkum, Associate, Real Estate Centre - Coaldale. courtesy of Pillar9 System
- C$180,0003 bd2 ba1.4k sqft509 Station St, Coaldale, AB T1M 0B1For SaleMLS ID #A2307530, Kimberly Tams, Associate, Real Estate Centre - Coaldale. courtesy of Pillar9 System
- C$213,9003 bd2 ba1.1k sqft1712 23rd St #20, Coaldale, AB T1M 1P9For SaleMLS ID #A2314020, Wael Dleikan, Associate, Real Broker. courtesy of Pillar9 System
- C$174,9003 bd2 ba1k sqft308 Station Blvd, Coaldale, AB T1M 1P6For SaleMLS ID #A2272823, Brandi Young, Associate, Royal Lepage South Country - Lethbridge. courtesy of Pillar9 System
- C$299,0004 bd2 ba896 sqft332 E Lynx Cres N, Lethbridge, AB T1H 6X7For SaleMLS ID #A2331355, Michael Shanks, Associate Broker, Lethbridge Real Estate.Com. courtesy of Pillar9 System
- C$369,9003 bd3 ba1.1k sqft2128 S 18th Ave, Coaldale, AB T1M 1K6For SaleMLS ID #A2327570, Shawn Ormston, Associate, Real Broker. courtesy of Pillar9 System
- C$265,0002 bd1 ba945 sqft129 Silkstone Rd W #3, Lethbridge, AB T1J 3H6For SaleMLS ID #A2331240, Riccardo Magliocco, Associate, Grassroots Realty Group. courtesy of Pillar9 System
- C$259,0003 bd2 ba1.1k sqft2921 29th St S, Lethbridge, AB T1K 6S7For SaleMLS ID #A2327728, Tricia Henderson, Associate, Royal Lepage South Country - Lethbridge. courtesy of Pillar9 System
- C$252,9003 bd1 ba954 sqft115 Lafayette Blvd W #10, Lethbridge, AB T1K 4B9For SaleMLS ID #A2325819, Miles Godlonton, Associate Broker, Lethbridge Real Estate.Com. courtesy of Pillar9 System
- C$254,0003 bd2 ba1.2k sqft3002 32nd Ave S, Lethbridge, AB T1K 7J3For SaleMLS ID #A2319792, Lynnette Melom, Associate, Cir Realty . courtesy of Pillar9 System
- C$257,0003 bd2 ba1.2k sqft2923 31st Ave S, Lethbridge, AB T1K 6S6For SaleMLS ID #A2314881, Michael Simpson, Associate, 2 Percent Realty. courtesy of Pillar9 System
- C$258,0002 bd2 ba938 sqft45 Keystone Ter W #18, Lethbridge, AB T1J 5B8For SaleMLS ID #A2331865, Kent Earl, Associate, Lethbridge Real Estate.Com. courtesy of Pillar9 System
- C$245,0002 bd2 ba1.2k sqft3014 29th St S, Lethbridge, AB T1K 6S7For SaleMLS ID #A2325803, Cary Ronspies, Associate, Re/Max Real Estate - Lethbridge. courtesy of Pillar9 System
- C$349,9003 bd3 ba1.2k sqft29 Brock Pl W #8, Lethbridge, AB T1K 4C7For SaleMLS ID #A2332272, Stacey Paterson, Associate, Re/Max Real Estate - Lethbridge. courtesy of Pillar9 System
- C$205,0002 bd2 ba1k sqft2207 8th Ave E #201, Lethbridge, AB T1J 4G1For SaleMLS ID #A2332234, Jonalyn Ancheta, Associate, Exp Realty Of Canada. courtesy of Pillar9 System
- C$269,9004 bd2 ba873 sqft1815 S 1st Ave N, Lethbridge, AB T1H 0A6For SaleMLS ID #A2327718, Chandel Caldwell, Associate, Onyx Realty Ltd.. courtesy of Pillar9 System
- C$250,0003 bd1 ba1.2k sqft1218 SE 13th St N, Lethbridge, AB T1H 2T6For SaleMLS ID #A2322323, Rebecca Akinde, Associate, Maxwell Capital Realty. courtesy of Pillar9 System
