Are you looking for an affordable home in Southern Alberta? In a great location? Take a closer look at this 2008, 1216 sq. ft home in Station Grounds. A quiet and well-maintained Manufactured Housing Community in Coaldale, AB. Coaldale is a growing and desirable community with almost all amenities and that sought after “Small Town Feel”. This property features off-street parking for 2 vehicles, a fenced yard with garden boxes and a ready-to-go hot tub with a pergola over it. Step inside and enjoy the semi-open concept living room, dining room, and kitchen. The well-appointed kitchen features a built in China cabinet, 4 appliances, a large step-in pantry, and the added convenience of the laundry, just around the corner. In the back of the home you will find the master suite, featuring a large bedroom that could easily accommodate a king suite of furniture, a walk-in closet and a 4-pc ensuite bathroom with a jet tub. In the front of the home there are 2 more bedrooms with closets. One is a good size for an office, project room, or baby room. The other is a larger bedroom with extra storage. The second 4-pc bathroom with a one-piece tub and shower surround is between these 2 bedrooms. Come and see this well laid out property with extra features and a new roof! It won’t last long!
For sale
C$199,900
307 Spurline Ave, Coaldale, AB T1M 0B1
3beds
1,216sqft
Mobile Home
Built in 2008
3,920 Square Feet Lot
$-- Zestimate®
C$164/sqft
C$-- HOA
What's special
Well-appointed kitchenLarge step-in pantryMaster suiteWalk-in closetNew roof
- 218 days |
- 19 |
- 1 |
Zillow last checked:
Listing updated:
Listed by:
Daniel Corkum, Associate,
Real Estate Centre - Coaldale
Source: courtesy of Pillar9 System,MLS®#: A2275064 Originating MLS®#: Lethbridge and District
Originating MLS®#: Lethbridge and DistrictFacts & features
Interior
Bedrooms & bathrooms
- Bedrooms: 3
- Bathrooms: 2
- Full bathrooms: 2
Other
- Level: Main
- Dimensions: 12`3" x 14`10"
Bedroom
- Level: Main
- Dimensions: 9`3" x 8`5"
Bedroom
- Level: Main
- Dimensions: 14`10" x 9`3"
Other
- Level: Main
- Dimensions: 9`1" x 5`1"
Other
- Level: Main
- Dimensions: 8`6" x 5`0"
Dining room
- Level: Main
- Dimensions: 9`6" x 8`9"
Kitchen
- Level: Main
- Dimensions: 18`0" x 7`3"
Laundry
- Level: Main
- Dimensions: 7`3" x 7`8"
Living room
- Level: Main
- Dimensions: 14`8" x 14`10"
Walk in closet
- Level: Main
- Dimensions: 5`0" x 5`9"
Heating
- Forced Air, Natural Gas
Cooling
- Central Air
Appliances
- Included: Dishwasher, Dryer, Electric Stove, Microwave, Range Hood, Refrigerator, Washer
- Laundry: See Remarks
Features
- Ceiling Fan(s), Laminate Counters, Pantry, Vaulted Ceiling(s), Walk-In Closet(s)
- Flooring: Carpet, Linoleum
- Windows: Vinyl Windows
Interior area
- Total interior livable area: 1,216 sqft
Property
Parking
- Total spaces: 2
- Parking features: Off Street, Parking Pad, Paved
- Has uncovered spaces: Yes
Features
- Levels: One
- Stories: 1
- Patio & porch: Patio
- Has spa: Yes
- Spa features: Bath
- Fencing: Fenced
Lot
- Size: 3,920 Square Feet
- Features: Garden, Zero Lot Line
Details
- On leased land: Yes
- Lease amount: $575
Construction
Type & style
- Home type: MobileManufactured
- Property subtype: Mobile Home
Materials
- Metal Frame, Vinyl Siding, Wood Frame
- Foundation: Block
- Roof: Asphalt Shingle
Condition
- Year built: 2008
Community & HOA
Community
- Features: Playground
- Subdivision: NONE
Location
- Region: Coaldale
Financial & listing details
- Price per square foot: C$164/sqft
- Date on market: 12/15/2025
- Inclusions: Fridge, Stove, Washer, Dryer, Microwave Oven, Range Hood, Central A/C, Hot Tub, and Pergola.

Daniel Corkum
(403) 915-5055
By pressing Contact Agent, you agree that the real estate professional identified above may call/text you about your search, which may involve use of automated means and pre-recorded/artificial voices. You don't need to consent as a condition of buying any property, goods, or services. Message/data rates may apply. You also agree to our Terms of Use. Zillow does not endorse any real estate professionals. We may share information about your recent and future site activity with your agent to help them understand what you're looking for in a home.
Price history
Price history is unavailable.
Public tax history
Tax history is unavailable.
Climate risks
Neighborhood: T1M
Nearby schools
GreatSchools rating
No schools nearby
We couldn't find any schools near this home.
- C$180,0003 bd2 ba1.4k sqft509 Station St, Coaldale, AB T1M0B1For Sale

- C$225,0002 bd2 ba1.4k sqft308 Spurline Ave, Coaldale, AB T1M0B1For Sale
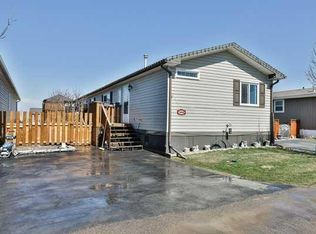
- C$259,9003 bd2 ba1.5k sqft212 Engineer Ave, Coaldale, AB T1M0A9For Sale
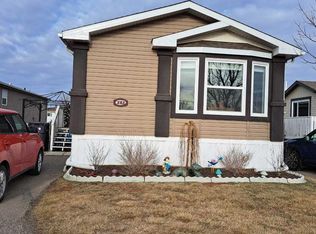
- C$174,9003 bd2 ba1k sqft308 Station Blvd, Coaldale, AB T1M1P6For Sale
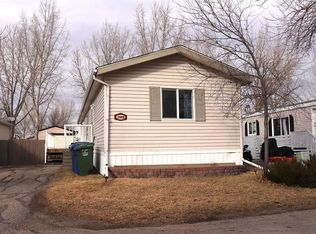
- C$279,0003 bd2 ba1.2k sqft207 Porter St, Coaldale, AB T1M0A7For Sale
- C$239,9003 bd2 ba1.2k sqft211 Railway Ave, Coaldale, AB T1M0A8For Sale
- C$--2 bd1 ba-- sqft1710 18th Ave #2, Coaldale, AB T1M1K7Off Market
- C$1,1752 bd1 ba-- sqft1710 18th Ave #3, Coaldale, AB T1M1K7For Rent
Similar homes
- C$180,0003 bd2 ba1.4k sqft509 Station St, Coaldale, AB T1M 0B1For SaleMLS ID #A2307530, Kimberly Tams, Associate, Real Estate Centre - Coaldale. courtesy of Pillar9 System
- C$225,0002 bd2 ba1.4k sqft308 Spurline Ave, Coaldale, AB T1M 0B1For SaleMLS ID #A2305714, Nathan Wiebe, Associate, Re/Max Real Estate - Lethbridge. courtesy of Pillar9 System
- C$239,9003 bd2 ba1.2k sqft211 Railway Ave, Coaldale, AB T1M 0A8For Sale
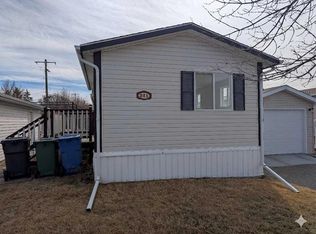 MLS ID #A2295784, Tim Whitehead, Associate, Braemore Management. courtesy of Pillar9 System
 - C$174,9003 bd2 ba1k sqft308 Station Blvd, Coaldale, AB T1M 1P6For SaleMLS ID #A2272823, Brandi Young, Associate, Royal Lepage South Country - Lethbridge. courtesy of Pillar9 System
- C$215,9003 bd2 ba1.1k sqft1712 23rd St #20, Coaldale, AB T1M 1P9For SaleMLS ID #A2314020, Wael Dleikan, Associate, Real Broker. courtesy of Pillar9 System
- C$259,9003 bd2 ba1.5k sqft212 Engineer Ave, Coaldale, AB T1M 0A9For SaleMLS ID #A2279515, Don Wachniak, Associate, Sutton Group - Lethbridge. courtesy of Pillar9 System
- C$279,0003 bd2 ba1.2k sqft207 Porter St, Coaldale, AB T1M 0A7For SaleMLS ID #A2324255, Tracey Dumonceau, Associate, Lethbridge Real Estate.Com. courtesy of Pillar9 System
- C$157,5003 bd2 ba1.2k sqft1712 23rd St #10, Coaldale, AB T1M 1P9For SaleMLS ID #A2301796, Rebecca Quigley, Associate, First Place Realty. courtesy of Pillar9 System
- C$210,9003 bd2 ba1.1k sqft2910 29th St S, Lethbridge, AB T1K 6S8For SaleMLS ID #A2313146, Wael Dleikan, Associate, Real Broker. courtesy of Pillar9 System
- C$210,0003 bd2 ba1.1k sqft3010 29th St S, Lethbridge, AB T1K 6S7For SaleMLS ID #A2315726, Cary Ronspies, Associate, Re/Max Real Estate - Lethbridge. courtesy of Pillar9 System
- C$159,9002 bd2 ba1k sqft2300 13th St N #33, Lethbridge, AB T1H 4E8For SaleMLS ID #A2327380, Sheldon Pierson, Associate, Onyx Realty Ltd.. courtesy of Pillar9 System
- C$175,0003 bd1 ba1k sqft2300 13th St N #18, Lethbridge, AB T1H 4E8For SaleMLS ID #A2321549, Sheryl Fehr, Associate, Exp Realty Of Canada. courtesy of Pillar9 System
- C$210,0002 bd1 ba855 sqft3910 E 23rd Ave S #108, Lethbridge, AB T1K 5H9For SaleMLS ID #A2313837, Colin Harms, Associate, Sutton Group - Lethbridge. courtesy of Pillar9 System
- C$185,0002 bd1 ba850 sqft538 E 12c St N, Lethbridge, AB T1H 2N3For SaleMLS ID #A2329138, Jennifer Brodoway, Associate, Lethbridge Real Estate.Com. courtesy of Pillar9 System
- C$199,9002 bd1 ba872 sqft85 Foxbend Cres W #216, Lethbridge, AB T1H 5T4For SaleMLS ID #A2327046, Scott Maxwell, Associate, Lethbridge Real Estate.Com. courtesy of Pillar9 System
- C$209,9002 bd1 ba959 sqft55 E Lemoyne Cres W #56, Lethbridge, AB T1K 4J7For SaleMLS ID #A2309754, Jason Humphreys, Broker, Hometime Property Services Ltd. O/A Hometime. courtesy of Pillar9 System
- C$175,0002 bd1 ba766 sqft295 N Columbia Blvd W #311A, Lethbridge, AB T1K 4B8For SaleMLS ID #A2328193, Raiden Semach, Associate, Clearview Property Management Ltd.. courtesy of Pillar9 System
- C$267,0003 bd2 ba1.2k sqft2923 31st Ave S, Lethbridge, AB T1K 6S6For SaleMLS ID #A2314881, Michael Simpson, Associate, 2 Percent Realty. courtesy of Pillar9 System
- C$125,0003 bd1 ba896 sqft2300 13th St N #311, Lethbridge, AB T1H 4E8For SaleMLS ID #A2315688, Shawn Ormston, Associate, Real Broker. courtesy of Pillar9 System
- C$254,0003 bd2 ba1.2k sqft3002 32nd Ave S, Lethbridge, AB T1K 7J3For SaleMLS ID #A2319792, Lynnette Melom, Associate, Cir Realty . courtesy of Pillar9 System
