
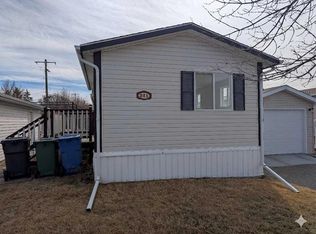
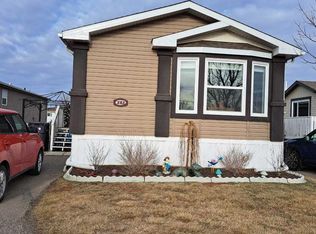
They say looks aren't everything, but they are so wrong! One look at this home and you will know that's not true! You will fall in love, as soon as you see this custom built Triple M home! Built in 2018, this home looks brand new, as it's been lovingly cared for. It's warm and welcoming interior colors and design will make you feel right at home, the moment you walk through the door. The extra long , 23' deep attached garage (23 x 13 ) can fit a full size truck inside and offers plenty of storage shelves for all your extras. Outside you will appreciate the immaculate landscaping and the huge (12' x 36') maintenance free composite deck , that is perfect for entertaining and soaking up some rays. Special upgrades to this home include extra cabinetry throughout, the attached extra long garage that is insulated with R-20 insulation and drywalled, Central air, R-22 insulation in all the walls, R-60 insulation in the ceilings, higher toilets in both bathrooms, and something you rarely see , the walls are all drywalled instead of paneling. This gorgeous home comes with all the appliances, including the fridge, stove, dishwasher, OTR microwave /hood fan, washer and dryer, and the garage door opener and remote. This home is absolutely move in ready and waiting for it's new owners to call it home.
For sale
C$279,000
207 Porter St, Coaldale, AB T1M 0A7
3beds
1,280sqft
Mobile Home
Built in ----
-- sqft lot
$-- Zestimate®
C$218/sqft
C$-- HOA
What's special
Immaculate landscapingExtra cabinetry throughoutCentral air
- 9 days |
- 30 |
- 0 |
Zillow last checked:
Listing updated:
Listed by:
Tracey Dumonceau, Associate,
Lethbridge Real Estate.Com
Source: courtesy of Pillar9 System,MLS®#: A2324255 Originating MLS®#: Lethbridge and District
Originating MLS®#: Lethbridge and DistrictFacts & features
Interior
Bedrooms & bathrooms
- Bedrooms: 3
- Bathrooms: 2
- Full bathrooms: 2
Bedroom
- Level: Main
- Dimensions: 9`1" x 11`2"
Bedroom
- Level: Main
- Dimensions: 9`1" x 11`2"
Other
- Level: Main
- Dimensions: 13`3" x 12`5"
Other
- Level: Main
- Dimensions: 5`1" x 9`5"
Other
- Level: Main
- Dimensions: 4`11" x 9`5"
Dining room
- Level: Main
- Dimensions: 8`5" x 11`11"
Kitchen
- Level: Main
- Dimensions: 10`4" x 11`10"
Laundry
- Level: Main
- Dimensions: 9`10" x 9`5"
Living room
- Level: Main
- Dimensions: 18`8" x 17`0"
Walk in closet
- Level: Main
- Dimensions: 7`6" x 6`7"
Heating
- Forced Air, Natural Gas
Cooling
- Central Air
Appliances
- Included: Dishwasher, Dryer, Garage Control(s), Microwave Hood Fan, Refrigerator, Stove(s), Washer
- Laundry: Laundry Room
Features
- Flooring: Carpet, Linoleum
- Windows: Window Coverings
Interior area
- Total interior livable area: 1,280 sqft
Video & virtual tour
Property
Parking
- Total spaces: 3
- Parking features: Driveway, Garage Door Opener, Insulated, Off Street, Parking Pad, Single Garage Attached
- Attached garage spaces: 1
- Has uncovered spaces: Yes
Features
- Levels: One
- Stories: 1
- Patio & porch: Deck
Lot
- Features: Corner Lot, Front Yard, Landscaped, Lawn
Details
- On leased land: Yes
- Lease amount: $490
Construction
Type & style
- Home type: MobileManufactured
- Property subtype: Mobile Home
Materials
- Roof: Asphalt Shingle
Community & HOA
Community
- Features: Street Lights
- Subdivision: NONE
Location
- Region: Coaldale
Financial & listing details
- Price per square foot: C$218/sqft
- Date on market: 6/26/2026
- Date available: 08/19/2026
- Inclusions: Shelving in Garage that's attached to the walls, 2 Bar stools
Tracey Dumonceau, Associate
Tracey Dumonceau, Associate
(403) 634-4354
By pressing Contact Agent, you agree that the real estate professional identified above may call/text you about your search, which may involve use of automated means and pre-recorded/artificial voices. You don't need to consent as a condition of buying any property, goods, or services. Message/data rates may apply. You also agree to our Terms of Use. Zillow does not endorse any real estate professionals. We may share information about your recent and future site activity with your agent to help them understand what you're looking for in a home.
Price history
Price history is unavailable.
Public tax history
Tax history is unavailable.
Climate risks
Neighborhood: T1M
Nearby schools
GreatSchools rating
No schools nearby
We couldn't find any schools near this home.


- Alberta
- Division No. 2
- Coaldale
- T1M 0A7
- 207 Porter St
Nearby cities
Nearby zip codes
Other Coaldale Topics
