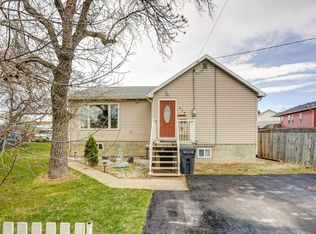
If you're looking for a cute, turn key charmer with a fantastic size lot, look no further! This home sits on .34 of an acre, and is freshly updated and ready for it's new owner. You'll note the pride of ownership the moment you walk through the front door. Fresh flooring, new windows, newly painted kitchen cabinets, and an updated bathroom are just a few of the updates this home has seen in the last couple years. The primary bedroom sits at the front of the home, and has a great size closet. The other bedroom has been so neatly designed with built in bunks, so you can have a couple kids share the room, or host the most epic sleepovers at Grandma's house. This room has a good size closet as well. There's no shortage of storage here! You'll love the fresh kitchen with it's built in breakfast bar, and large windows surrounding all sides providing the most amazing natural light all around. The living room is at the front of the home and is the coziest space to unwind from a busy day. There is a full basement with tons of storage space, and it even has it's own access from the backyard. The front porch is the loveliest place to sit and enjoy the day, and let's not forget about the positively massive backyard! Part of the yard has been fenced off to keep your pets or kids close by, but it stretches allllll the way to the back alley with enough space for whatever you can dream up! This home is nestled on a great street, just half a block from a playground, and a couple minutes to groceries, pharmacies, restaurants, schools, the outdoor swimming pool, tennis and pickle ball courts, and so much more! Raymond is an incredible community just 20 minutes from Lethbridge, with amazing amenities, doctors, and great extracurriculars for the kids. Come see this one before it's gone!!
18 days
|
26
|
2
|
Zillow last checked:
Listing updated:
Listed by:
Spring Merrill, Associate,
Re/Max Real Estate - Lethbridge,
Whitney Maronda, Associate,
Re/Max Real Estate - Lethbridge
Source: courtesy of Pillar9 System,MLS®#: A2323412Originating MLS®#: Lethbridge and District
Facts & features
Interior
Bedrooms & bathrooms
Bedrooms: 2
Bathrooms: 1
Full bathrooms: 1
Bedroom
Level: Main
Dimensions: 9`5" x 10`7"
Other
Level: Main
Dimensions: 10`3" x 10`6"
Other
Level: Main
Dimensions: 10`2" x 5`4"
Dining room
Level: Main
Dimensions: 11`9" x 6`0"
Kitchen
Level: Main
Dimensions: 11`6" x 7`7"
Living room
Level: Main
Dimensions: 11`6" x 12`4"
Heating
Forced Air
Cooling
None
Appliances
Included: Refrigerator, Stove(s), Washer/Dryer
Laundry: In Basement
Features
Breakfast Bar, Ceiling Fan(s), No Smoking Home, Open Floorplan
Features: Fishing, Golf, Lake, Park, Playground, Sidewalks
Subdivision: NONE
HOA
Has HOA: No
Location
Region: Raymond
Financial & listing details
Price per square foot: C$349/sqft
Date on market: 6/23/2026
Inclusions: all window coverings including curtains, rods, and blinds
Spring Merrill, Associate
(403) 795-9658
By pressing Contact Agent, you agree that the real estate professional identified above may call/text you about your search, which may involve use of automated means and pre-recorded/artificial voices. You don't need to consent as a condition of buying any property, goods, or services. Message/data rates may apply. You also agree to our Terms of Use. Zillow does not endorse any real estate professionals. We may share information about your recent and future site activity with your agent to help them understand what you're looking for in a home.